"We hired MNBE to build our ADU in Bellevue, and the entire experience was amazing. They handled everything from foundations and framing to kitchen, siding, windows and HVAC."
Zena Heywood
Bellevue, WA · Attached ADU

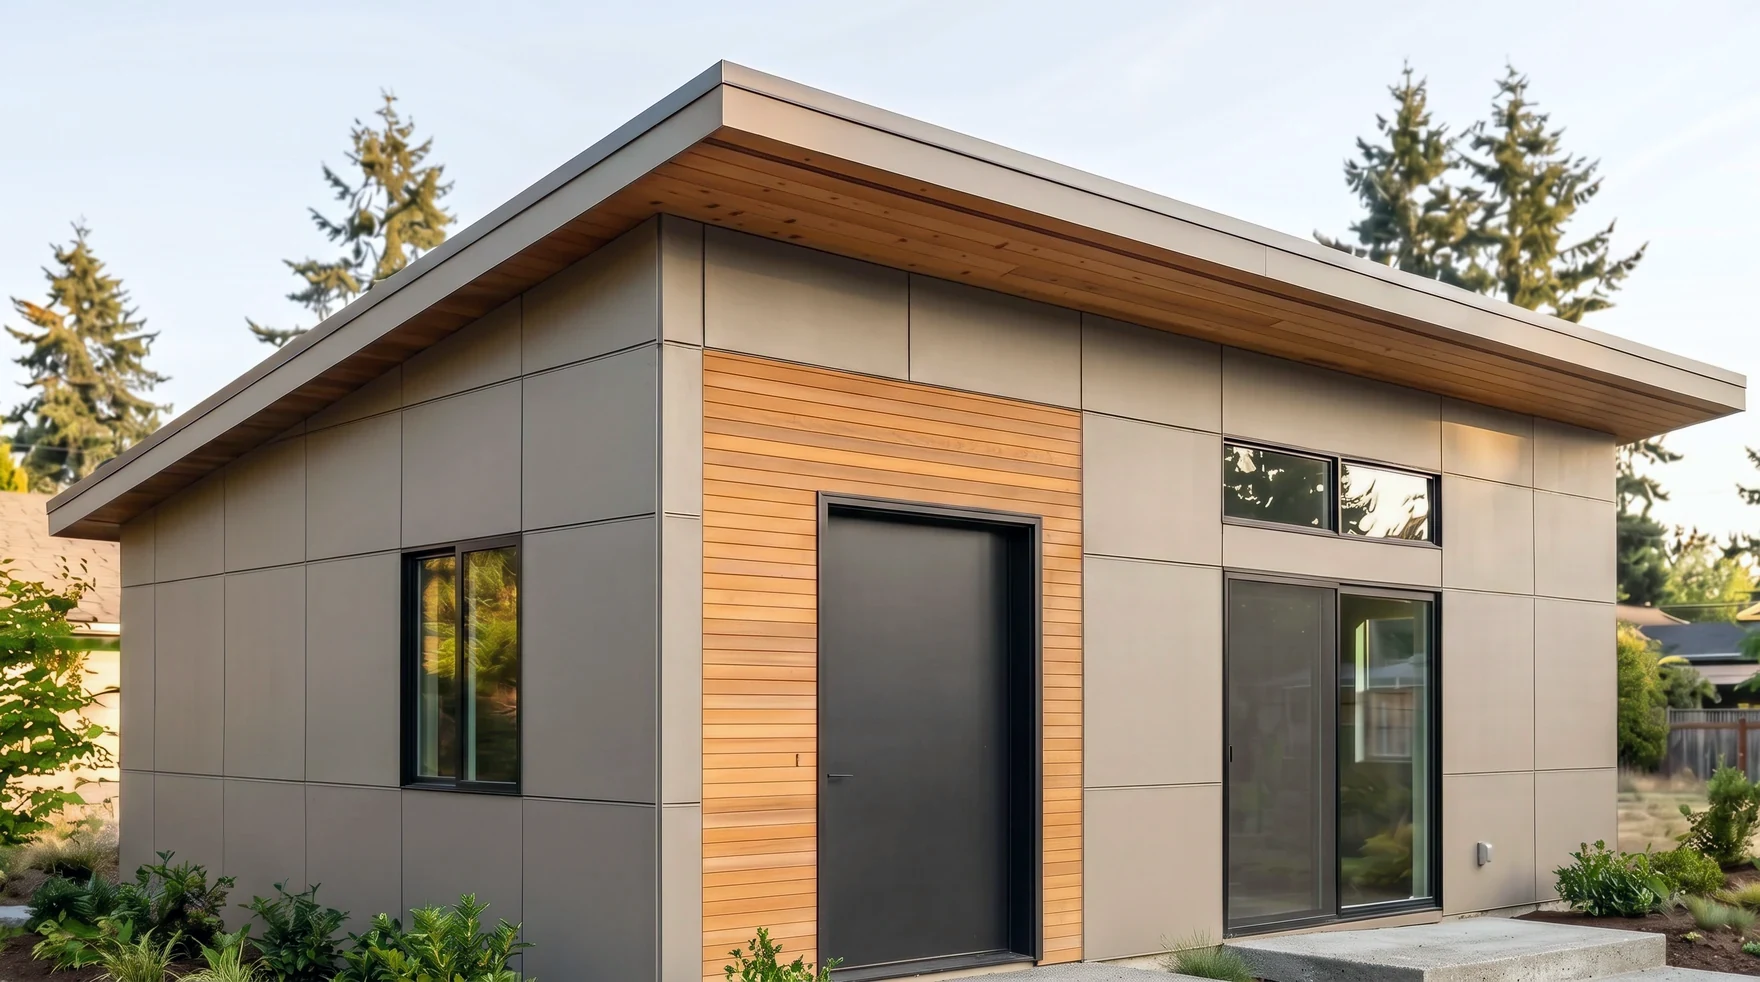
MNBE handles architectural drawings, structural coordination, zoning and feasibility, and the full City of Seattle SDCI permit process in house, including ADU and DADU permits under HB 1337. We answer every plan check correction ourselves. King, Snohomish & Pierce County.
What We Handle
We handle the design and permit work for projects across Seattle and the Eastside, from Bellevue and Kirkland to Redmond, Sammamish, and Mercer Island. Every project opens with an ADU feasibility study that confirms what your lot can actually support, and from that first feasibility check to permit in hand you work with one team that answers every plan check correction itself so your application keeps moving.
Our scope covers permit-ready floor plan design and construction drawings, structural engineering coordination, zoning and setback analysis in Seattle alongside critical areas feasibility, full SDCI permit submittal and corrections, and ADU and DADU permits with HB 1337 explained in plain language. Whether you need a clean set ready for review or someone to carry a stalled application through the City of Seattle, we put together a complete package and stay on it until the permit issues. See our ADU and DADU page if you want us to build it too.
When reviewers send back a correction list, our plan-check shepherding keeps the file moving until issuance, and for a detached unit on a Seattle lot we can shorten the review with the city's pre-approved DADU plans.
HB 1337 · ADU Permitting
Washington's HB 1337 widened what a Seattle lot can permit. We design and submit to those rules.
Priced to your scope.
Design and permit fees are priced to the scope of your project, never a generic flat rate. Project size, the review type your work triggers, and the number of corrections SDCI returns move the total far more than anything else, so we scope it after the feasibility review. You get a written fixed price for the design and permit work, and the number we sign is the number we hold to.
How It Works
No handoffs and no finger pointing. Here is exactly how your project moves from an idea to an issued City of Seattle permit.
We confirm what your zoning, lot, and any critical areas allow, so you know the project is buildable before drawing starts.
Architectural and construction drawings with structural engineering coordinated into one complete, code compliant set.
We assemble the full application and submit to Seattle SDCI, prepared to clear intake on the first pass.
When reviewers return a correction list, we answer every item ourselves and work directly with the assigned reviewers.
The permit issues. We hand you a ready to build set, or carry it straight into construction as one team.
Reviews
Verified five star reviews from owners who built their ADU, DADU, or renovation with us.
"We hired MNBE to build our ADU in Bellevue, and the entire experience was amazing. They handled everything from foundations and framing to kitchen, siding, windows and HVAC."
"We hired MNBE for a full renovation of our 100 year old home and the results exceeded expectations, structural upgrades, new insulation, a luxury bathroom, a high end kitchen, a new roof and mini split AC."
"We hired MNBE for a major exterior renovation: a 900 sq ft custom deck with metal railings, full exterior painting and new siding. From start to finish the experience was exceptional, responsive, meticulous and patient."
Real answers from a real builder. Call us if yours isn't here. We answer the phone Monday through Saturday.
It depends on the review type. A subject to field inspection permit for smaller work moves quickly, while a full plan reviewed permit at SDCI runs longer because it passes through building, zoning, and other reviewers plus correction rounds. A pre-approved DADU plan is often the fastest path. A complete, accurate first submittal is the single biggest factor; incomplete applications lose their queue spot.
SDCI is the Seattle Department of Construction and Inspections, the city agency that issues building and land use permits. On a residential project it checks your plans against the Seattle Building and Residential codes, the Energy code, the Land Use code for zoning, and environmentally critical areas rules. Reviewers return a correction list, and the permit issues once those items clear.
Usually yes. Adding a dwelling unit like an ADU or DADU, building an addition, or doing structural or change of use work all require an SDCI permit. Smaller projects can sometimes use a faster subject to field inspection permit, while purely cosmetic work like painting, re roofing, or re siding with no structural change generally doesn't need one. We confirm your scope during feasibility.
HB 1337 is Washington's ADU law, codified in RCW 36.70A.696, requiring cities in urban growth areas to allow at least two ADUs per lot, removing owner occupancy conditions, eliminating added off street parking, and preventing floor area caps below 1,000 square feet. Seattle had already dropped its owner occupancy rule in 2019. In practice it widens what your lot supports and smooths permitting.
Yes. We regularly step into projects that stalled at intake or came back with a heavy correction list. We review the file, fix the drawings, and re-engage the SDCI reviewers to get the permit moving again. Whether you have a half finished application or a rejected submittal, we can finish the design, carry it through issuance, and build it too.
We publish every question Seattle homeowners ask us about permits, design, and construction. Browse the full FAQ library for expert guidance.
View all FAQsWe'll get back to you within one business day with a clear next step.
Thank you for considering MNBE for your design and permit work. We respond within one business day, Monday through Saturday.