"We hired MNBE to build our ADU in Bellevue, and the entire experience was amazing. They handled everything from foundations and framing to kitchen, siding, windows and HVAC."
Zena Heywood
Bellevue, WA · Attached ADU

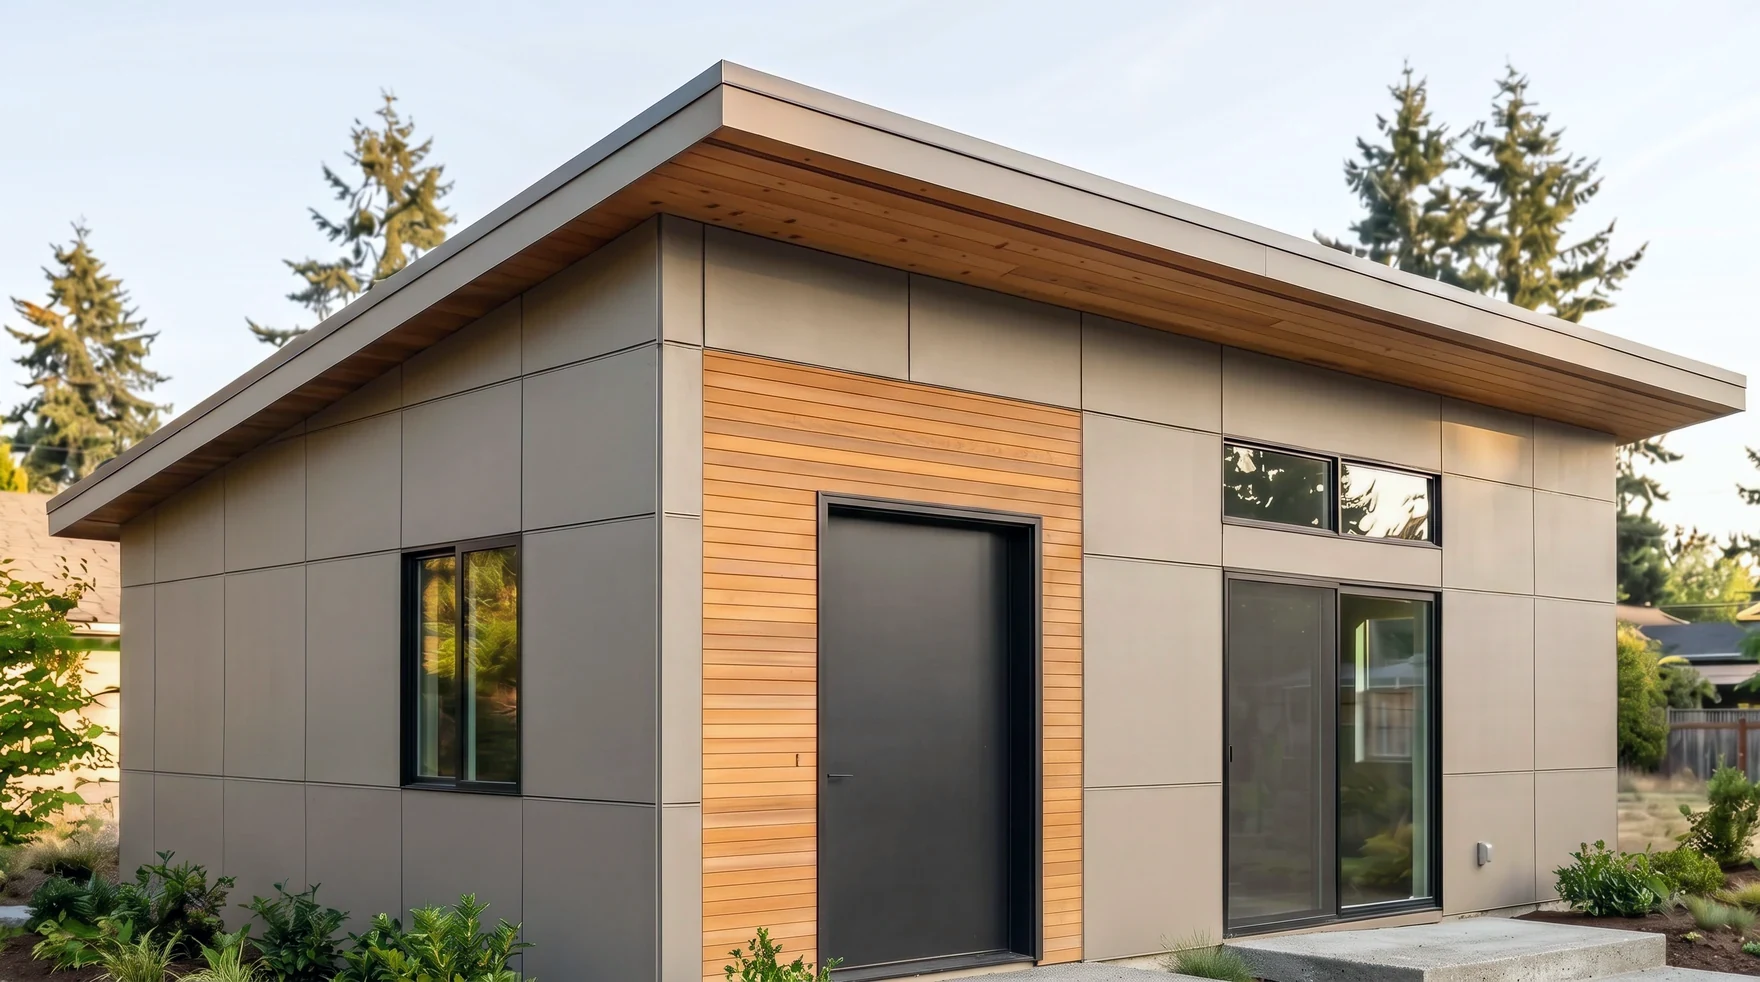
MNBE produces in house architectural drawings detailed enough for plan-check submittal, ADU, addition, and custom home design across Seattle, Bellevue, Kirkland, Redmond, and the Eastside. King, Snohomish & Pierce County.
The Drawings
A permit-ready drawing set is not a Pinterest mood board, a Houzz screenshot, or a contractor's hand sketch. It is a coordinated package of dimensioned floor plans, exterior elevations, building sections, structural details, framing and foundation drawings, MEP locations, and code compliance notes. Drawings that survive plan-check. We produce this set in house for ADU, addition, and custom home projects across Seattle and the Eastside, from Bellevue and Kirkland to Redmond, Sammamish, and Mercer Island.
The difference between a clean permit and a corrections cycle that adds weeks to the timeline is usually the quality of the drawings submitted. We have cleared hundreds of submittals across Seattle DCI and Eastside cities, so we know which corrections each office tends to ask for and we draw a code compliant set from day one. Design is step two in a four part path: it follows an ADU feasibility study and zoning and setback analysis, then leads into plan-check submittal. See the full Permits & Design hub for how the pieces connect.
Design Timelines · 2026
Real timelines for in house drawings, drawn to clear plan-check the first time. See the full Permits & Design hub →
Priced to your project.
Design is priced to the project in front of us, never a generic per square foot number. The scope of the drawing set drives the work: an ADU or addition is a tighter set than full custom home construction documents, and unusual sites such as steep slopes, critical areas, and complex programs need a licensed architect and deeper coordination. Local rules shape the plan too, from owner occupancy conditions to off street parking that has to fit on the site. Add-ons like photorealistic renderings and native CAD files factor in too. We scope your set first, then quote the design work as its own line, separate from any build, so a design build client and a design only client are billed the same way for the drawings.
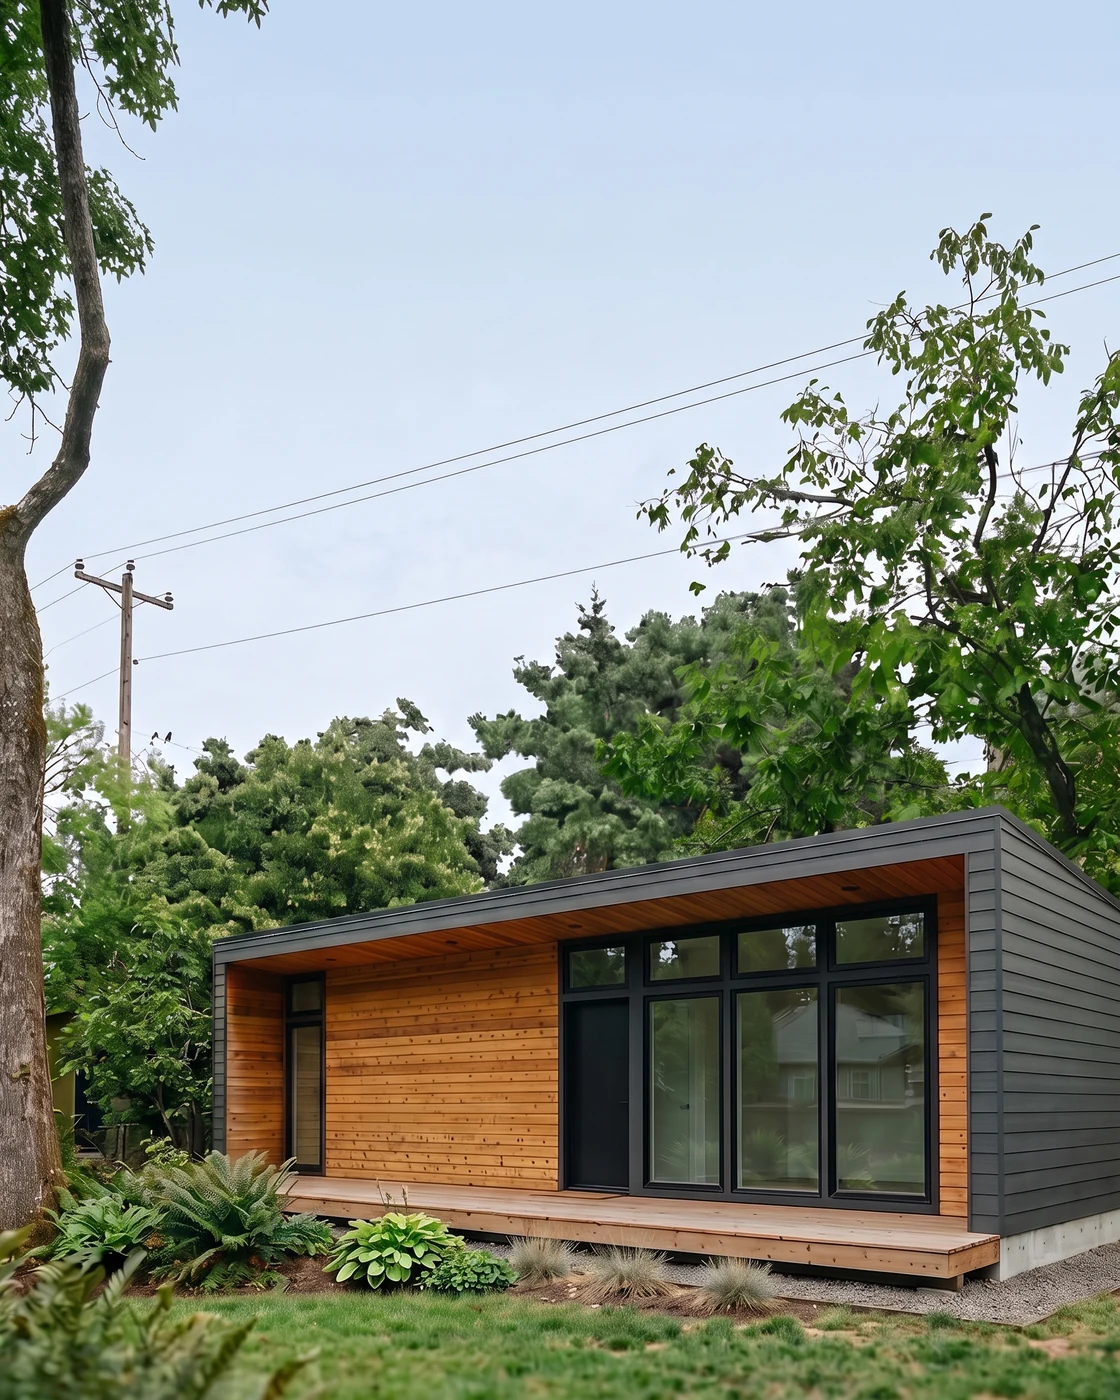
How It Works
No handoffs and no surprises. Here is exactly how your project goes from a buildable program to drawings the city approves.
We confirm the lot supports your project before design begins, so the drawings start from a buildable program.
Dimensioned floor plans and basic 3D massing studies, so the building reads correctly before details are drawn.
Elevations, sections, framing and foundation drawings, MEP locations, and code compliance notes, all coordinated.
A Washington licensed structural engineer delivers signed and stamped calcs and drawings tied to the architectural set.
A plan-check ready PDF set drawn the way Seattle DCI and Eastside reviewers expect, ready for submittal.
Reviews
Verified five star reviews from owners who designed and built their ADU, addition, or renovation with us.
"We hired MNBE to build our ADU in Bellevue, and the entire experience was amazing. They handled everything from foundations and framing to kitchen, siding, windows and HVAC."
"We hired MNBE for a full renovation of our 100 year old home and the results exceeded expectations, structural upgrades, new insulation, a luxury bathroom, a high end kitchen, a new roof and mini split AC."
"We hired MNBE for a major exterior renovation: a 900 sq ft custom deck with metal railings, full exterior painting and new siding. From start to finish the experience was exceptional, responsive, meticulous and patient."
Six practical answers from a builder who runs design teams every week. If yours is not here, call us. We answer the phone Monday through Saturday.
A permit-ready floor plan is an architectural drawing set detailed enough for the city to approve when you submit it. That means dimensioned floor plans, exterior elevations, building sections, structural details, framing and foundation drawings, MEP locations, code compliance notes, and any details specific to your jurisdiction. Not a sketch. Not a Pinterest mood board. Drawings that survive plan-check.
MNBE has an in-house design relationship that produces permit-ready drawings for most ADU and addition projects without you needing to engage a separate architect. For more architecturally ambitious custom homes or unusual sites (steep slopes, critical areas, complex programs), we bring in a licensed architect and coordinate that engagement directly so you still have one point of contact through the whole project.
Typically 4 to 6 weeks for an ADU or addition. Custom home design runs 3 to 4 months including schematic design, design development, and construction documents. The phases overlap with engineering and zoning analysis. We work in parallel where we can to compress the schedule without compromising drawing quality.
Yes. The drawings and any subsequent permit are yours. We do not gate design work behind a construction contract. About a third of our design only clients eventually come back for the build, but that decision is yours after you have the drawings in hand.
Standard scope includes dimensioned 2D plans, elevations, and sections. We add basic 3D massing studies during schematic design to confirm the building reads correctly. Photorealistic renderings are an add-on for projects where the visual sell matters (clients deciding between schemes, HOA review submittals, or cosmetic heavy custom homes).
We publish every question Seattle homeowners ask us about design, permitting, and construction. Browse the full FAQ library for expert guidance.
View all FAQsWe'll get back to you within one business day with a clear next step.
Thank you for considering MNBE for your design project. We respond within one business day, Monday through Saturday.