"We hired MNBE to build our ADU in Bellevue, and the entire experience was amazing. They handled everything from foundations and framing to kitchen, siding, windows and HVAC."
Zena Heywood
Bellevue, WA · Attached ADU

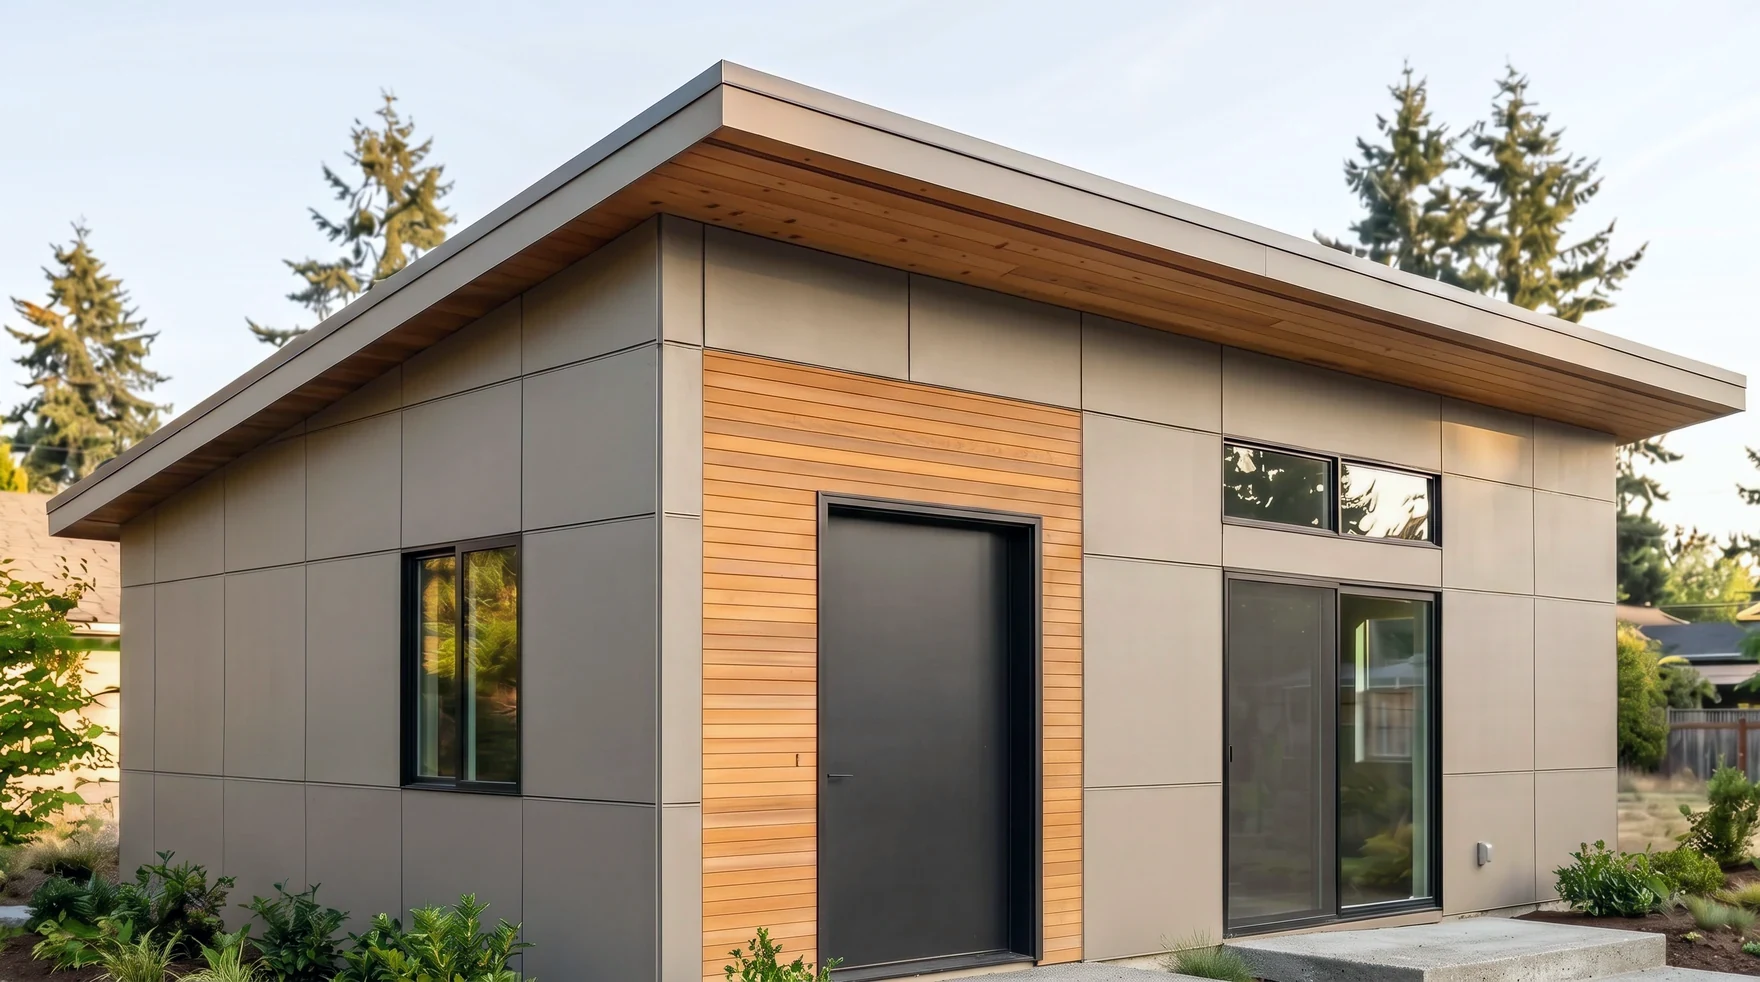
A focused written deliverable that interprets your city's zoning code interpretation as it applies to your specific parcel, setbacks, lot coverage, height, and HB 1337 application, across Seattle and the Eastside. Delivered in 5 to 10 days.
The Service
A zoning analysis pulls the specific code sections that apply to your lot, calculates the legal buildable envelope, and tells you in writing what your project can and cannot do across Seattle and the Eastside. Setbacks, lot coverage, height limits, allowable uses, and HB 1337 overrides, mapped to your exact parcel rather than a generic rule of thumb.
Architects, builders, and homeowners use the analysis as the foundation for design. Without it, you can spend on drawings that fail plan-check on a setback issue we could have flagged in week one. It is the first deliverable in a longer path: a full ADU feasibility study wraps the zoning answer together with a critical area and utility check, the HB 1337 explainer covers the state law that settles half the question, and once the envelope is set, permit-ready floor plan design fills it. See the full Permits & Design hub for every step.
The Numbers · 2026
HB 1337 rewrote the setback and lot rules across Seattle and the Eastside. Read the full HB 1337 explainer →
Priced to your project.
The analysis is priced to your project, not a flat menu number. A standard residential parcel with clean zoning reads quickly, while overlay zones, corner lot setbacks, daylight plane math, and critical area triggers add code work. We scope your address first, then quote, and the analysis pays for itself the moment it keeps you from drawing a design your setbacks will never allow.
How It Works
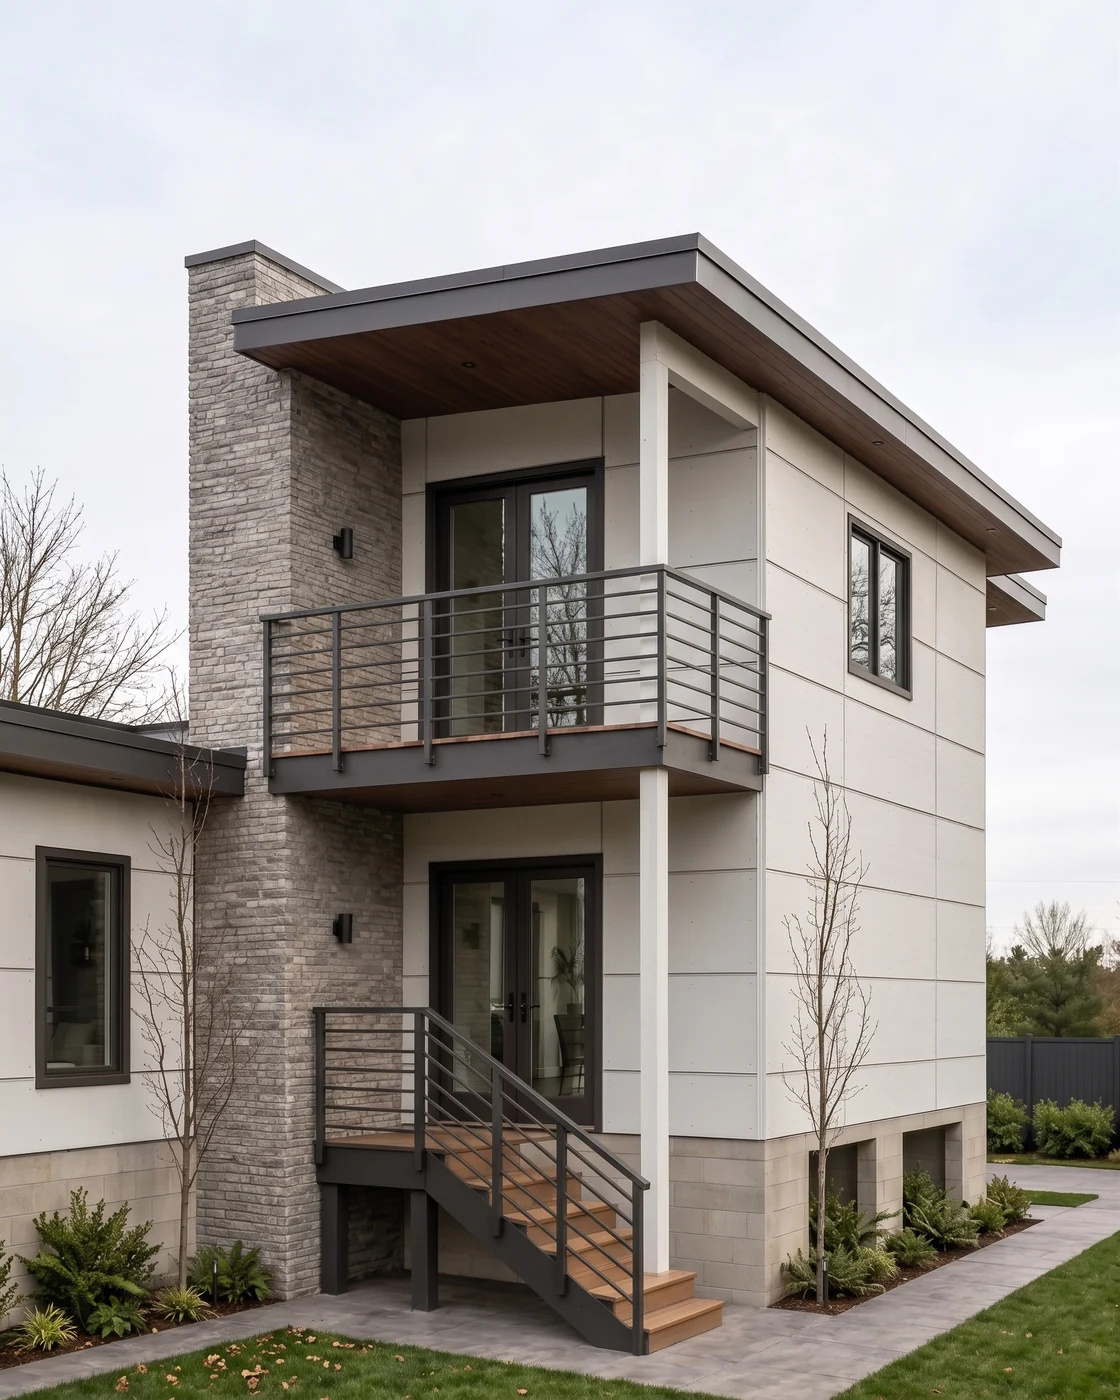
No site visit required to start. Here is exactly how your parcel goes from an address to a written zoning and setback analysis.
You send the address and any existing drawings. We pull your zoning designation, lot dimensions, and overlay zones from city data.
We map front, side, and rear setbacks and draw the legal buildable footprint, including any context specific setbacks.
We calculate lot coverage, your remaining budget, and maximum height for the primary structure and ADU, with daylight plane math.
We apply the HB 1337 provisions that affect your lot, with citations, and flag steep slope, wetland, stream, or hazard review.
You get the written analysis with a setback diagram, ready to hand to your architect or use as the foundation for design.
Reviews
Verified five star reviews from owners who built their ADU, DADU, or renovation with us.
"We hired MNBE to build our ADU in Bellevue, and the entire experience was amazing. They handled everything from foundations and framing to kitchen, siding, windows and HVAC."
"We hired MNBE for a full renovation of our 100 year old home and the results exceeded expectations, structural upgrades, new insulation, a luxury bathroom, a high end kitchen, a new roof and mini split AC."
"We hired MNBE for a major exterior renovation: a 900 sq ft custom deck with metal railings, full exterior painting and new siding. From start to finish the experience was exceptional, responsive, meticulous and patient."
Six practical answers from a builder who reads zoning code every week. If yours is not here, call us. We answer the phone Monday through Saturday.
A zoning analysis is a focused written deliverable interpreting the city code for your specific parcel: setbacks, lot coverage, height limits, allowable uses, and HB 1337 application. A feasibility study is broader, adding critical area screening, a utility check, site visit observations, and a go or no-go recommendation. Need only the code interpretation? Zoning analysis. Need the full buildability picture? Feasibility study.
Five feet for most rear and side ADU setbacks: that's the floor HB 1337 sets across cities of 25,000 or more. Front setbacks stay at the zone standard, typically 15 or 20 feet. Some cities impose slightly larger setbacks on critical area or alley access lots, corner lots get their own treatment, and primary home setbacks aren't affected by HB 1337.
Lot coverage is the percentage of your parcel covered by buildings (and sometimes hardscape) under the local code. Most Seattle and Eastside residential zones cap total coverage at 35 to 45 percent. We calculate your existing coverage from city parcel data and architectural drawings, then determine how much remaining coverage budget any new structure has to fit inside. ADU footprints count toward this number.
Most Seattle and Eastside zones cap ADU height at 18 to 25 feet, depending on the zone and whether the unit is detached or attached. Pre-HB 1337 codes were sometimes stricter on ADU height than primary home height. HB 1337 forbids that disparate treatment. We confirm your zone's specific height limit and any daylight plane or solar access overlays during the analysis.
On the items it covers, yes: cities must allow two ADUs per residential lot, owner occupancy requirements are banned, parking minimums are eliminated near transit, and setback floors and lot size minimums are capped. On items HB 1337 doesn't address, height, lot coverage, critical area review, and design review, local code still rules. Our zoning analysis maps which rules apply to your parcel.
We publish every question Seattle homeowners ask us about zoning, permitting, and design. Browse the full FAQ library for expert guidance.
View all FAQsSend your address and we'll get back to you within one business day with a clear next step.
Thank you for considering MNBE for your zoning analysis. We respond within one business day, Monday through Saturday.