"We hired MNBE to build our ADU in Bellevue, and the entire experience was amazing. They handled everything from foundations and framing to kitchen, siding, windows and HVAC."
Zena Heywood
Bellevue, WA · Attached ADU

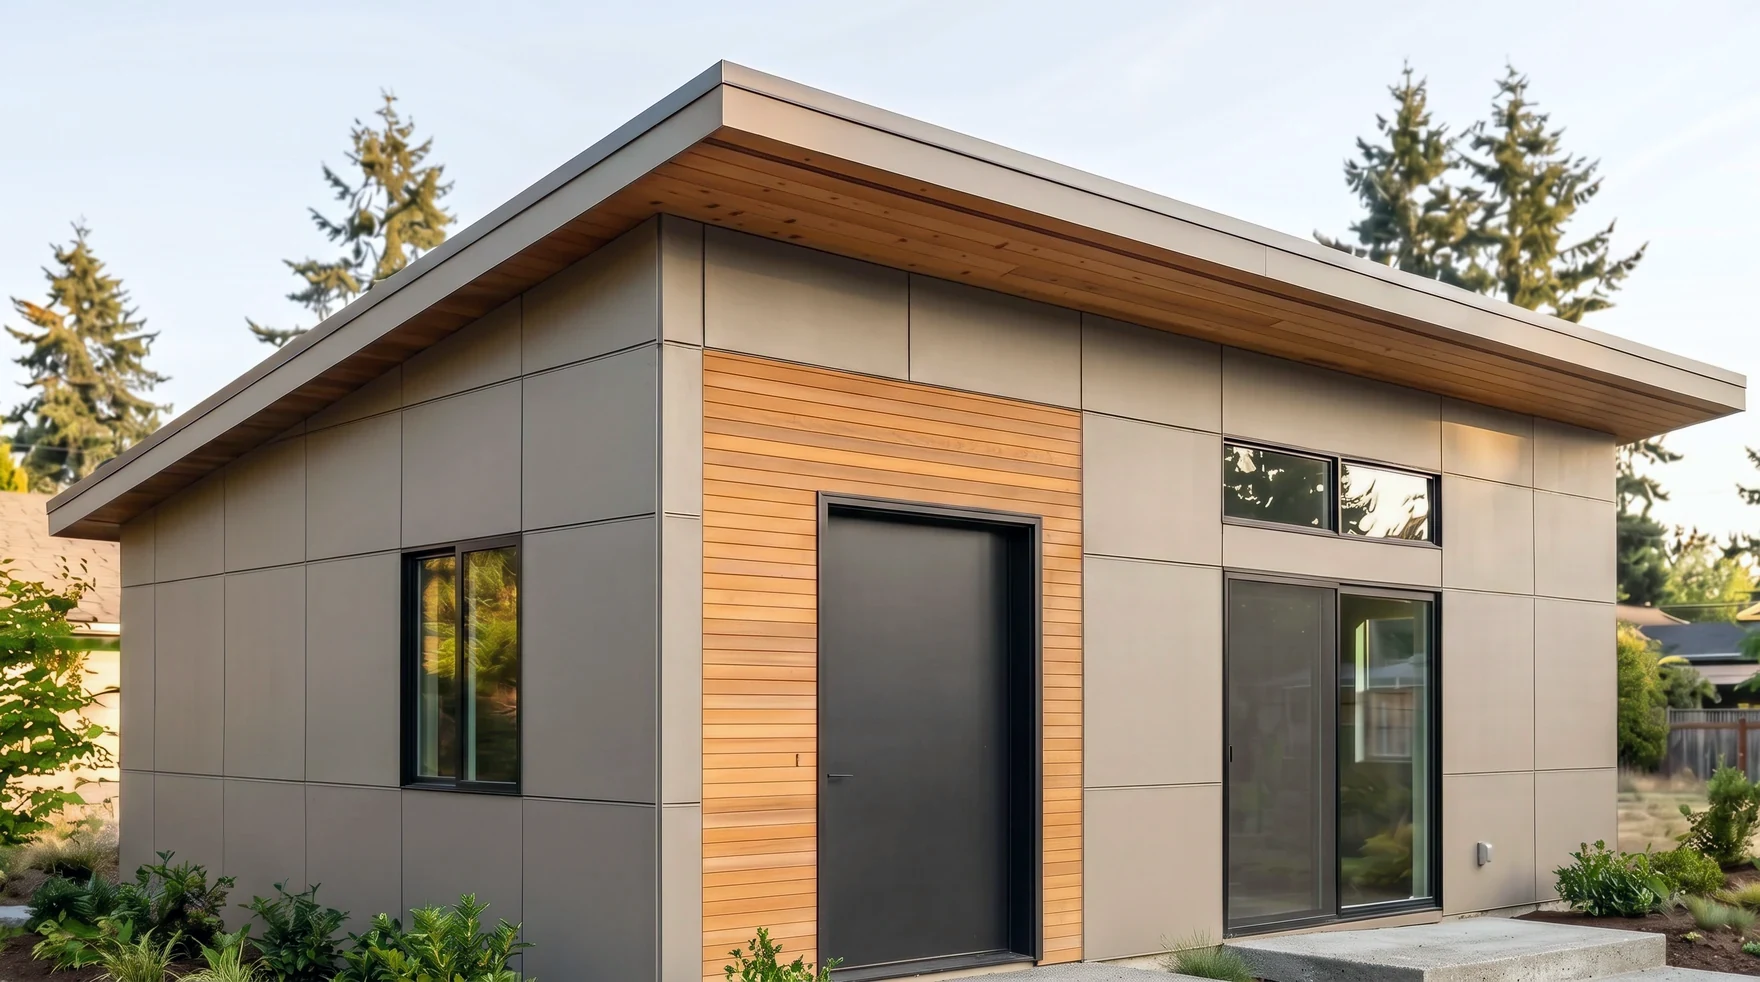
A 1 to 2 week written analysis of your lot's zoning, setbacks, critical areas, HB 1337 eligibility, and utility capacity. It tells you whether an ADU is buildable before you spend on design, across Seattle and the Eastside. King, Snohomish & Pierce County.
What It Is
An ADU feasibility study is a written analysis that tells you whether your lot can support an accessory dwelling unit before you commit to design. We serve Seattle and the Eastside, from Bellevue and Kirkland to Redmond, Sammamish, and Mercer Island, and we put the real constraints on paper so you make the decision with facts instead of guesses.
The study examines the rules that govern your specific parcel: zoning requirements, setbacks and the buildable envelope they create, lot coverage and height limits, critical area constraints, HB 1337 eligibility, and existing utility capacity, then closes with a clear recommendation. It is the first step in our permits and design process, and it pairs naturally with a zoning and setback analysis and permit-ready floor plan design once you know the lot works.
The Feasibility Study · At a Glance
Built on Washington's HB 1337 rules and your parcel's specific zoning. Read the full HB 1337 explainer →
Priced to your project.
The feasibility study costs nothing for clients we expect to build with, and a flat fee that varies by complexity for feasibility only engagements with another builder. Lot complexity is the real driver: steep slopes, mature trees, alley access, critical areas, and unusual setbacks all take more time to analyze than a flat lot with clear frontage. Either way, you own the report regardless of who builds, so the analysis is yours to keep.
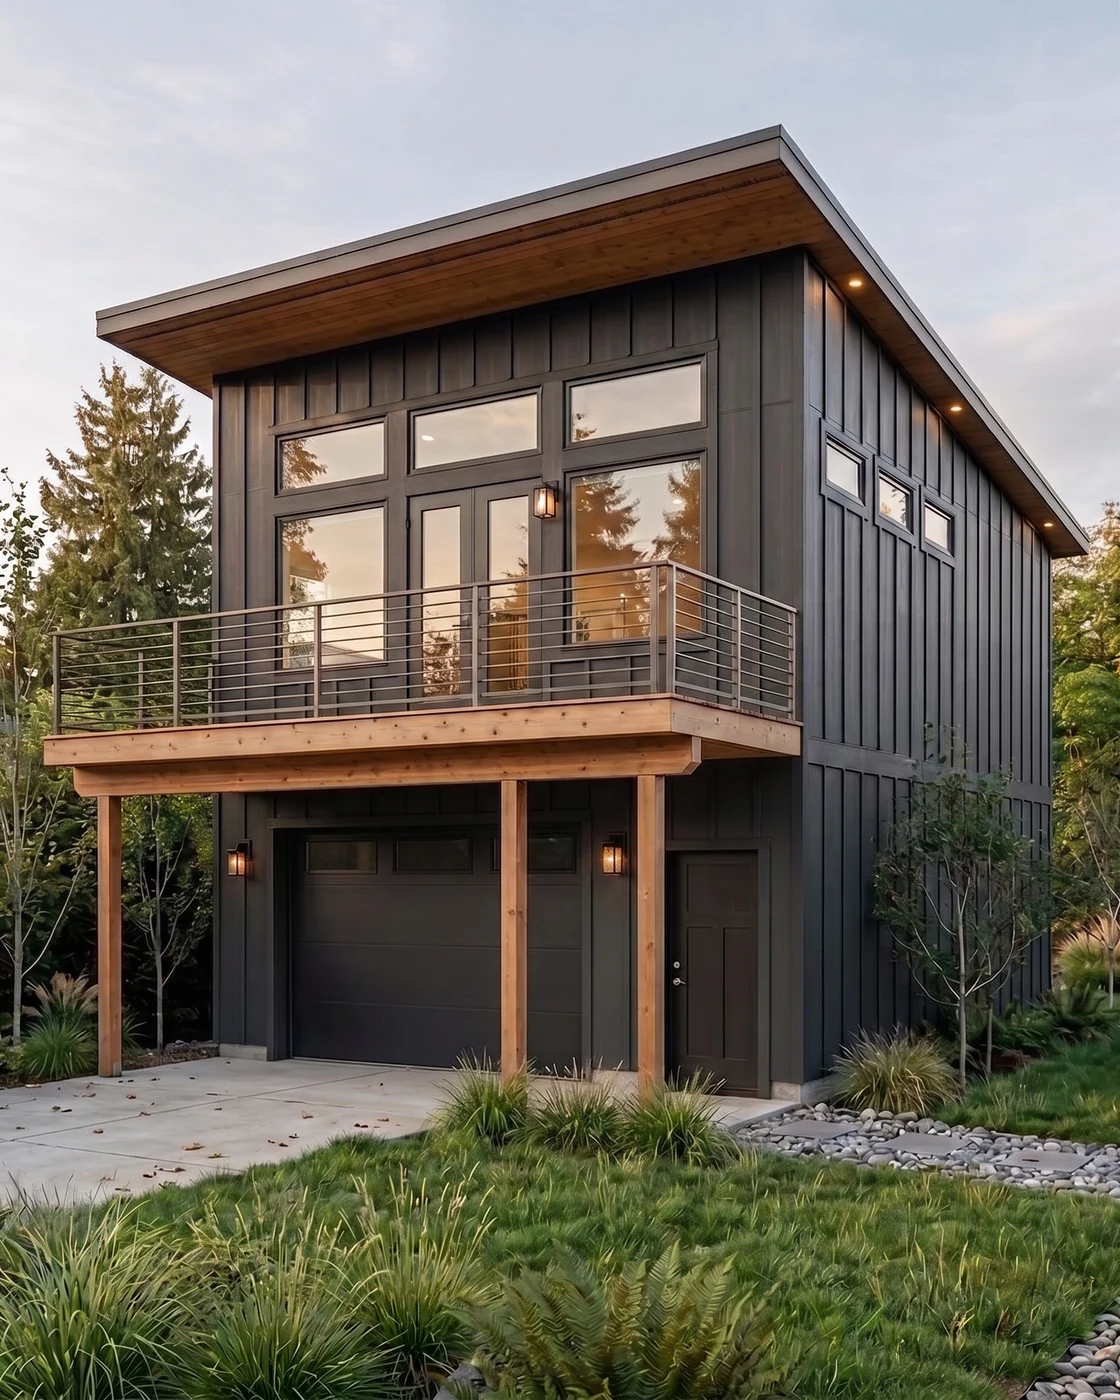
How It Works
No guesswork and no surprises. Here is exactly how your feasibility study goes from a quick phone call to a written answer you own.
A short 5 to 10 minute call to review your address, goals, and what you already know about the lot.
We walk your property for 60 to 90 minutes, photographing access, slope, trees, utilities, and structures.
We compile the zoning analysis, setback diagram, coverage and height math, critical area screening, and utility check.
You get the PDF report plus a 30 minute walkthrough of the findings and recommendation, yours to keep.
Reviews
Verified five star reviews from owners who planned and built their ADU, DADU, or renovation with us.
"We hired MNBE to build our ADU in Bellevue, and the entire experience was amazing. They handled everything from foundations and framing to kitchen, siding, windows and HVAC."
"We hired MNBE for a full renovation of our 100 year old home and the results exceeded expectations, structural upgrades, new insulation, a luxury bathroom, a high end kitchen, a new roof and mini split AC."
"We hired MNBE for a major exterior renovation: a 900 sq ft custom deck with metal railings, full exterior painting and new siding. From start to finish the experience was exceptional, responsive, meticulous and patient."
Real answers from a real builder. Call us if yours isn't here. We answer the phone Monday through Saturday.
An ADU feasibility study is a written analysis that tells you whether your lot can support an accessory dwelling unit before you commit to design. We walk the property, then document the zoning rules, setbacks, lot coverage limits, height envelope, critical area constraints, HB 1337 eligibility, and existing utility capacity for your specific parcel, and finish with a clear recommendation on whether and how to build.
The feasibility study costs nothing for clients we expect to build with, and a flat fee that varies by complexity for feasibility only engagements with another builder. Either way, you own the report regardless of who builds, so the analysis is yours to keep.
Plan on 1 to 2 weeks from the site visit to the written report. Most lots fit that window. A complex parcel with steep slopes, critical areas, or unusual access can extend to about three weeks, and we tell you up front if yours is one of them.
It is strongly recommended for any lot with complexity: steep slopes, mature trees, alley access, restrictive covenants, or unusual setbacks. A standard flat lot with clear frontage can often skip ahead to a zoning and setback analysis and floor plan design, and we will tell you honestly during a quick phone screen which path fits.
Eight components: site visit observations with photos and notes, zoning code citations specific to your parcel, a setback diagram showing your buildable envelope, lot coverage calculations, a height envelope analysis, critical area screening, an HB 1337 eligibility determination, and a preliminary utility capacity check, all closing with a clear buildability recommendation.
We publish every question Seattle homeowners ask us about feasibility, permitting, and construction. Browse the full FAQ library for expert guidance.
View all FAQsWe'll get back to you within one business day with a clear next step.
Thank you for considering MNBE for your ADU feasibility study. We respond within one business day, Monday through Saturday.