
Home / Upcoming / Lynnwood — Modern Design
New Construction · DADU · In PermittingLynnwood — Modern Design
Modern Residence · Lynnwood, WA
At a glance
- Size
- 760 sq ft
- Bedrooms
- 2
- Bathrooms
- 2 full
- Stories
- 1
- Location
- Lynnwood, WA
- Status
- In permitting
Home / Upcoming / Lynnwood — Modern Design
New Construction · DADU · In PermittingModern Residence · Lynnwood, WA
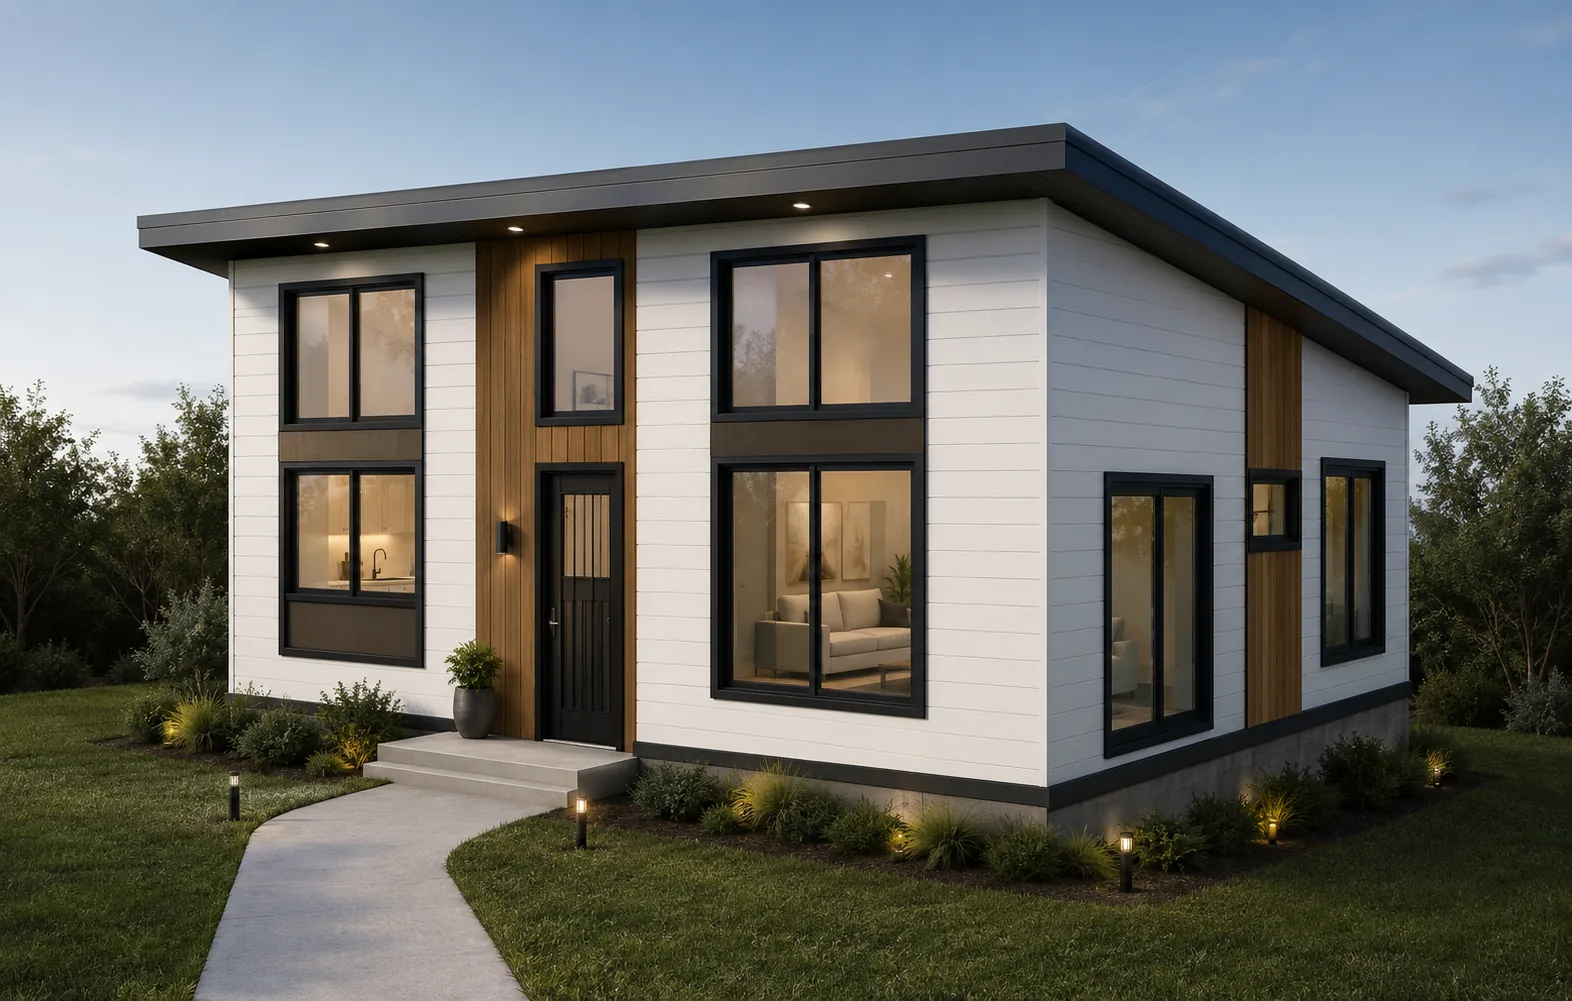
A 760 sq ft single-story home with a 14 ft high living volume. The open living, kitchen and dining area sits under the tall ceiling, flanked by two bedrooms and two full bathrooms.
| Single Level | Open-concept living, kitchen and dining under a 14 ft ceiling, two bedrooms, two full bathrooms and a laundry closet |
|---|
| Living Area | 760 sq ft |
|---|---|
| Living Ceiling | 14 ft |
| Stories | 1 |
| Bedrooms | 2 |
| Bathrooms | 2 full |
| Location | Lynnwood, WA |
| Project Type | New Construction · DADU |
Rendered exterior views of the home.
A 14 ft ceiling brings a sense of height to the main living area.
All living spaces are arranged on one floor.
Furnished 3D views of every level.
The living room, kitchen and dining area share a space under the 14 ft ceiling.
Kitchen and bathroom design concepts.
A corner kitchen sits beside the dining area in the open living space.
White cabinetry with soft natural accents.
A full bathroom with a vanity and a tub and shower combination.
White surfaces, pale green and warm wood.
Thank you for considering MNBE for your project. We respond within one business day, Monday through Saturday.