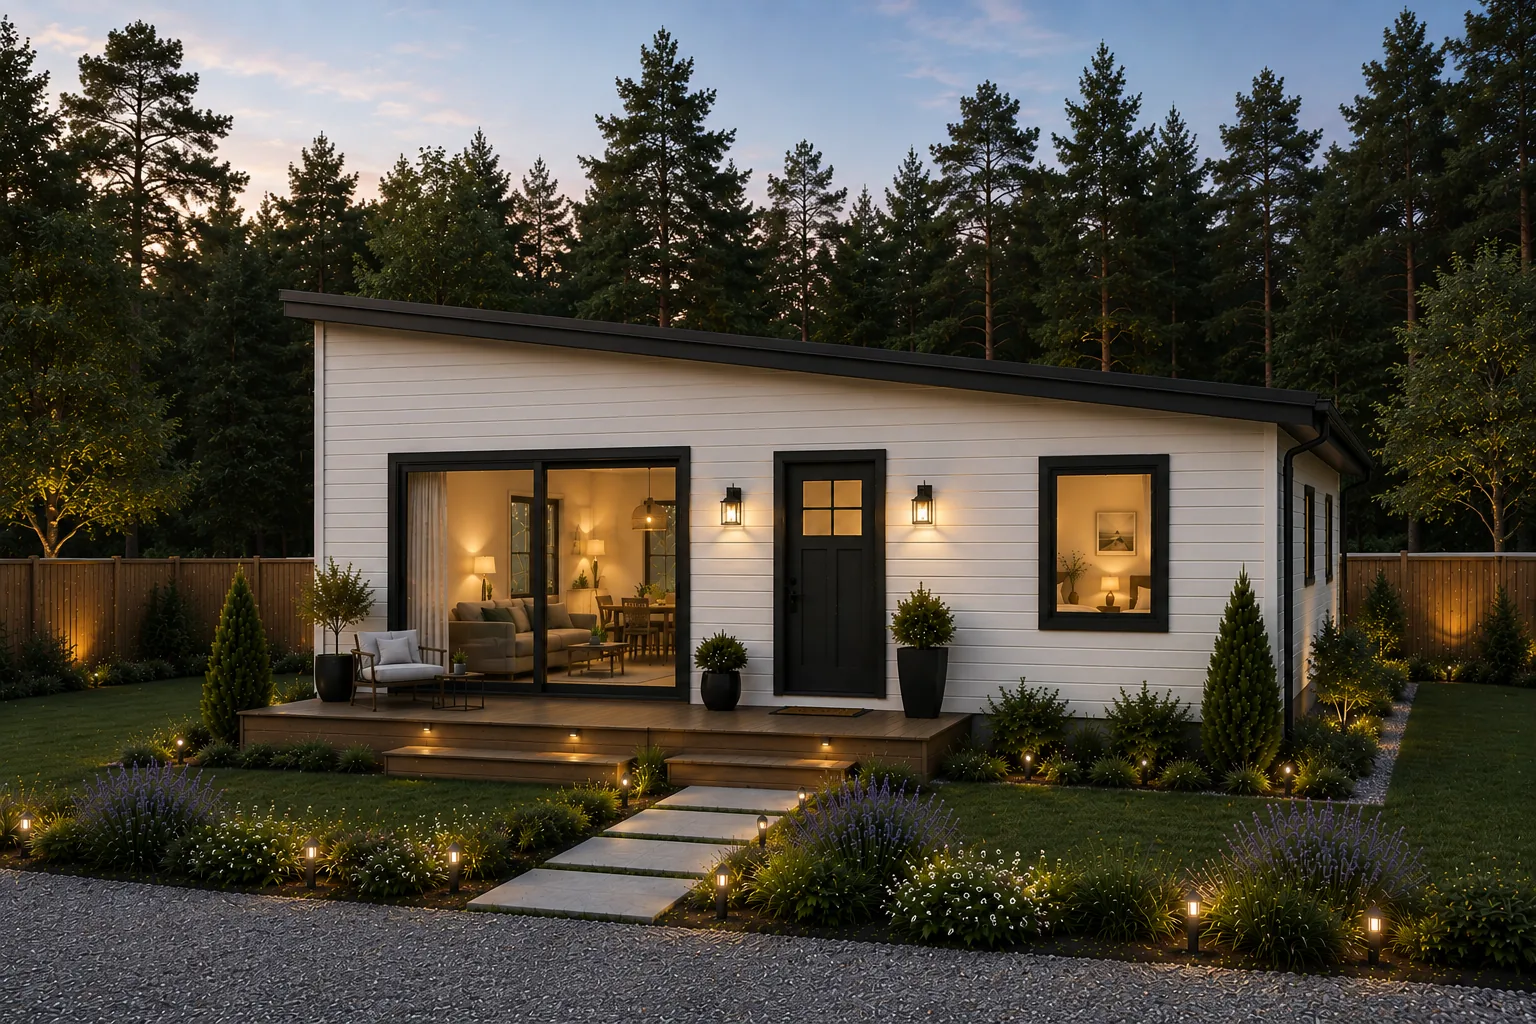
New Construction · DADU · In Permitting
Redmond
Single-Story Residence · Redmond, WA
700 sq ft 2 bedrooms 1.5 baths
At a glance
- Size
- 700 sq ft
- Bedrooms
- 2
- Bathrooms
- 1.5
- Stories
- 1
- Location
- Redmond, WA
- Status
- In permitting

Single-Story Residence · Redmond, WA
A 700 sq ft single-level home built around one open living, kitchen and dining space, with two bedrooms, a full bathroom, a powder room, laundry and a covered deck.
| Single Level | Living room, kitchen and dining area, two bedrooms, main bathroom, guest powder room, laundry and a covered deck |
|---|
| Living Area | 700 sq ft |
|---|---|
| Stories | 1 |
| Bedrooms | 2 |
| Bathrooms | 1.5 |
| Location | Redmond, WA |
| Project Type | New Construction · DADU |
Furnished 3D views of every level.
Living, cooking and dining share an open area beside the two bedrooms.
Kitchen and bathroom design concepts.
The kitchen connects directly to the shared living and dining space.
Blue cabinetry, natural wood and light surfaces.
A double vanity pairs with a glass shower and full-height tile.
Blue cabinetry and pale stone tones.
Thank you for considering MNBE for your project. We respond within one business day, Monday through Saturday.