
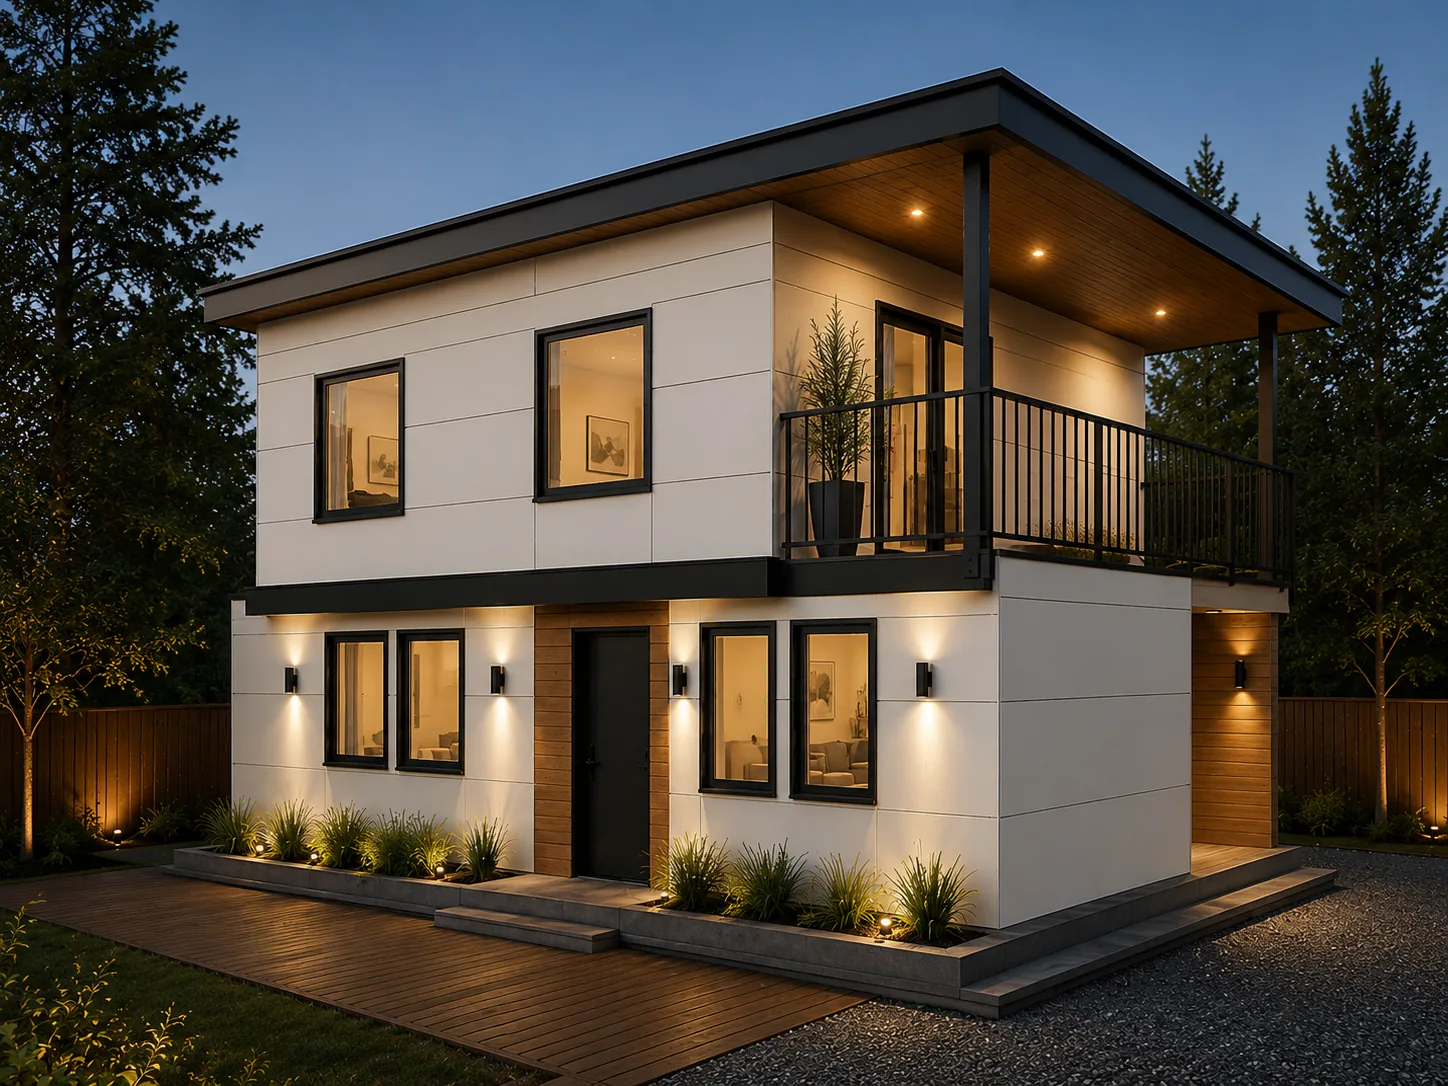
Kirkland
Two-Story Home with Primary Suite · Kirkland, WA
At a glance
- Size
- 1,000 sq ft
- Bedrooms
- 2
- Bathrooms
- 2 full
- Stories
- 2
- Location
- Kirkland, WA
- Status
- Permit received, under construction
Two-Story Home with Primary Suite · Kirkland, WA
A 1,000 sq ft two-story home where the entire upper level belongs to the primary suite, with its walk-in closet, en-suite bathroom, wet bar and a covered deck.
| Entry Level | Living room, kitchen, dining area, bedroom and a full bathroom |
|---|---|
| Upper Level | Primary suite with walk-in closet and en-suite bathroom, wet bar, laundry closet and a covered deck |
| Living Area | 1,000 sq ft |
|---|---|
| Stories | 2 |
| Bedrooms | 2 |
| Bathrooms | 2 full |
| Location | Kirkland, WA |
| Project Type | New Construction · DADU |
Furnished 3D views of every level.
Living, cooking and dining share the entry level with a bedroom and full bathroom.
The entire upper level is devoted to the primary suite and its outdoor deck.
Kitchen and bathroom design concepts.
A working kitchen wall and an island bring cooking and seating together.
Muted green, warm white and brass accents.
A freestanding tub sits beyond a glass shower in the primary bathroom.
Pale stone and warm metal details.
Thank you for considering MNBE for your project. We respond within one business day, Monday through Saturday.