
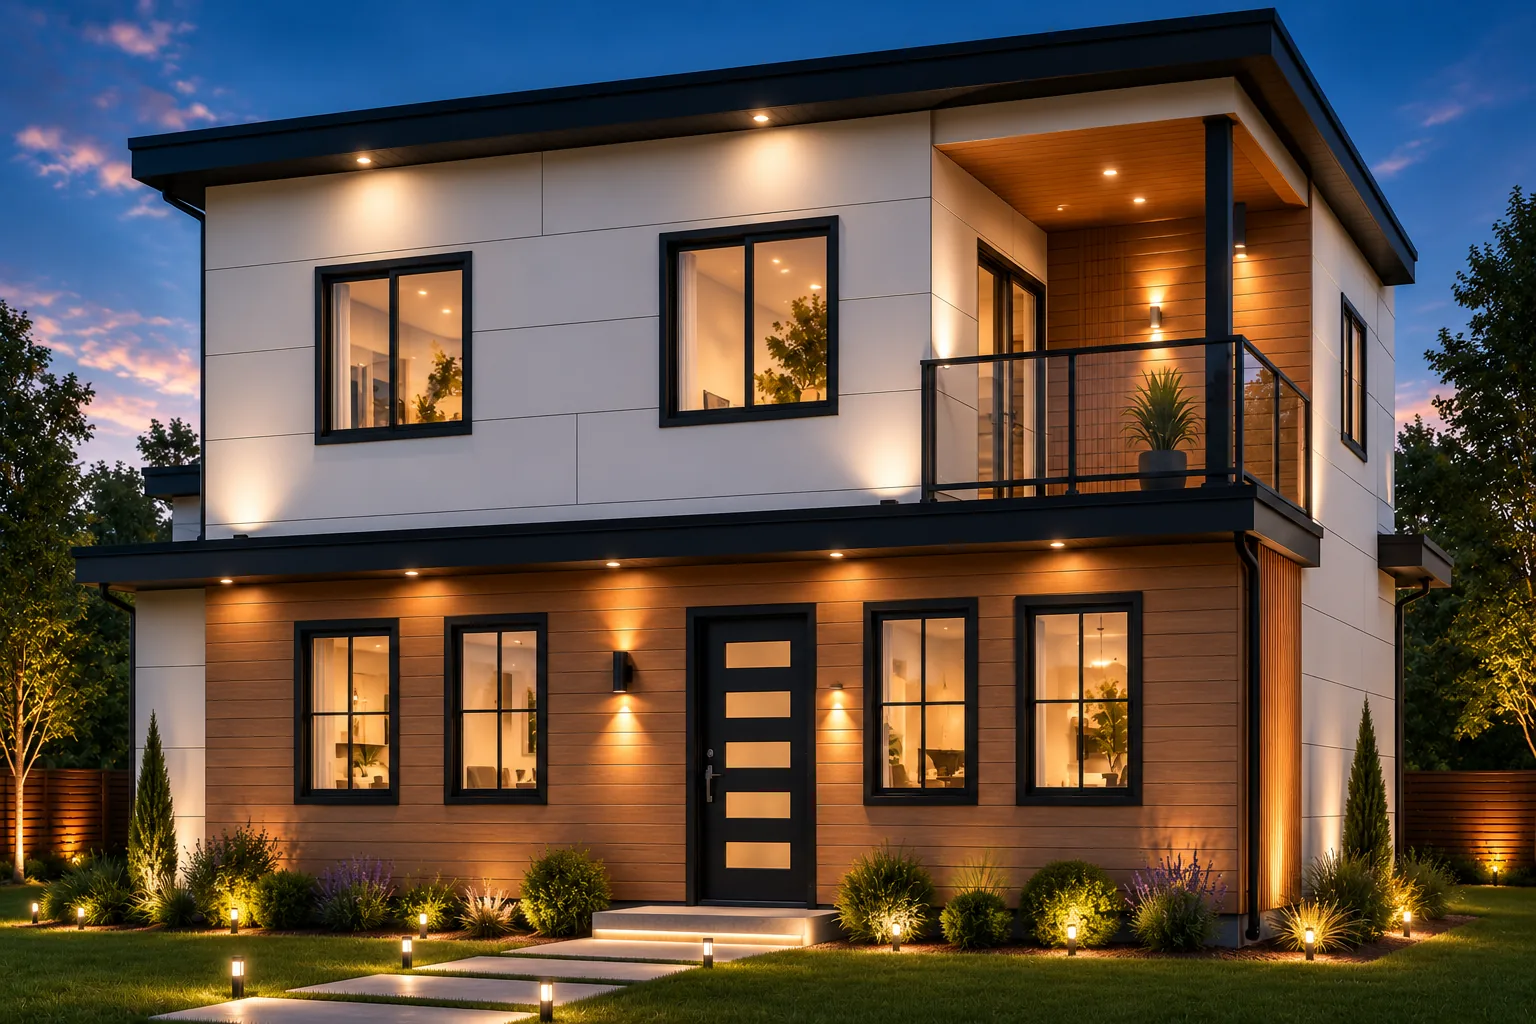
Shoreline
Compact Two-Story Residence · Shoreline, WA
At a glance
- Size
- 1,000 sq ft
- Bedrooms
- 3
- Bathrooms
- 3 full
- Stories
- 2
- Location
- Shoreline, WA
- Status
- In permitting
Compact Two-Story Residence · Shoreline, WA
An efficient 1,000 sq ft home laid out across two stories. The entry level holds the daytime living areas together with a bedroom and full bathroom, while the upper level is a private sleeping floor with two bedrooms, each with its own bathroom.
| Entry Level | Living room with fireplace, kitchen, hallway, bedroom and a full bathroom |
|---|---|
| Upper Level | Primary suite with walk-in closet and en-suite bathroom, a second bedroom with its own full bathroom, laundry closet, wet bar and a covered deck |
| Living Area | 1,000 sq ft |
|---|---|
| Stories | 2 |
| Bedrooms | 3 |
| Bathrooms | 3 full |
| Location | Shoreline, WA |
| Project Type | New Construction · DADU |
Furnished 3D views of every level.
The living room and kitchen sit alongside a bedroom and full bathroom.
The primary suite has a walk-in closet and its own full bathroom.
Kitchen and bathroom design concepts.
An island brings seating to the edge of the open living space.
Light oak, warm whites and understated dark accents.
A freestanding tub, double vanity and a glass shower.
Warm stone, light wood and metal accents.
Thank you for considering MNBE for your project. We respond within one business day, Monday through Saturday.