"We hired MNBE to build our ADU in Bellevue, and the entire experience was amazing. They handled everything from foundations and framing to kitchen, siding, windows and HVAC."
Zena Heywood
Bellevue, WA · Attached ADU

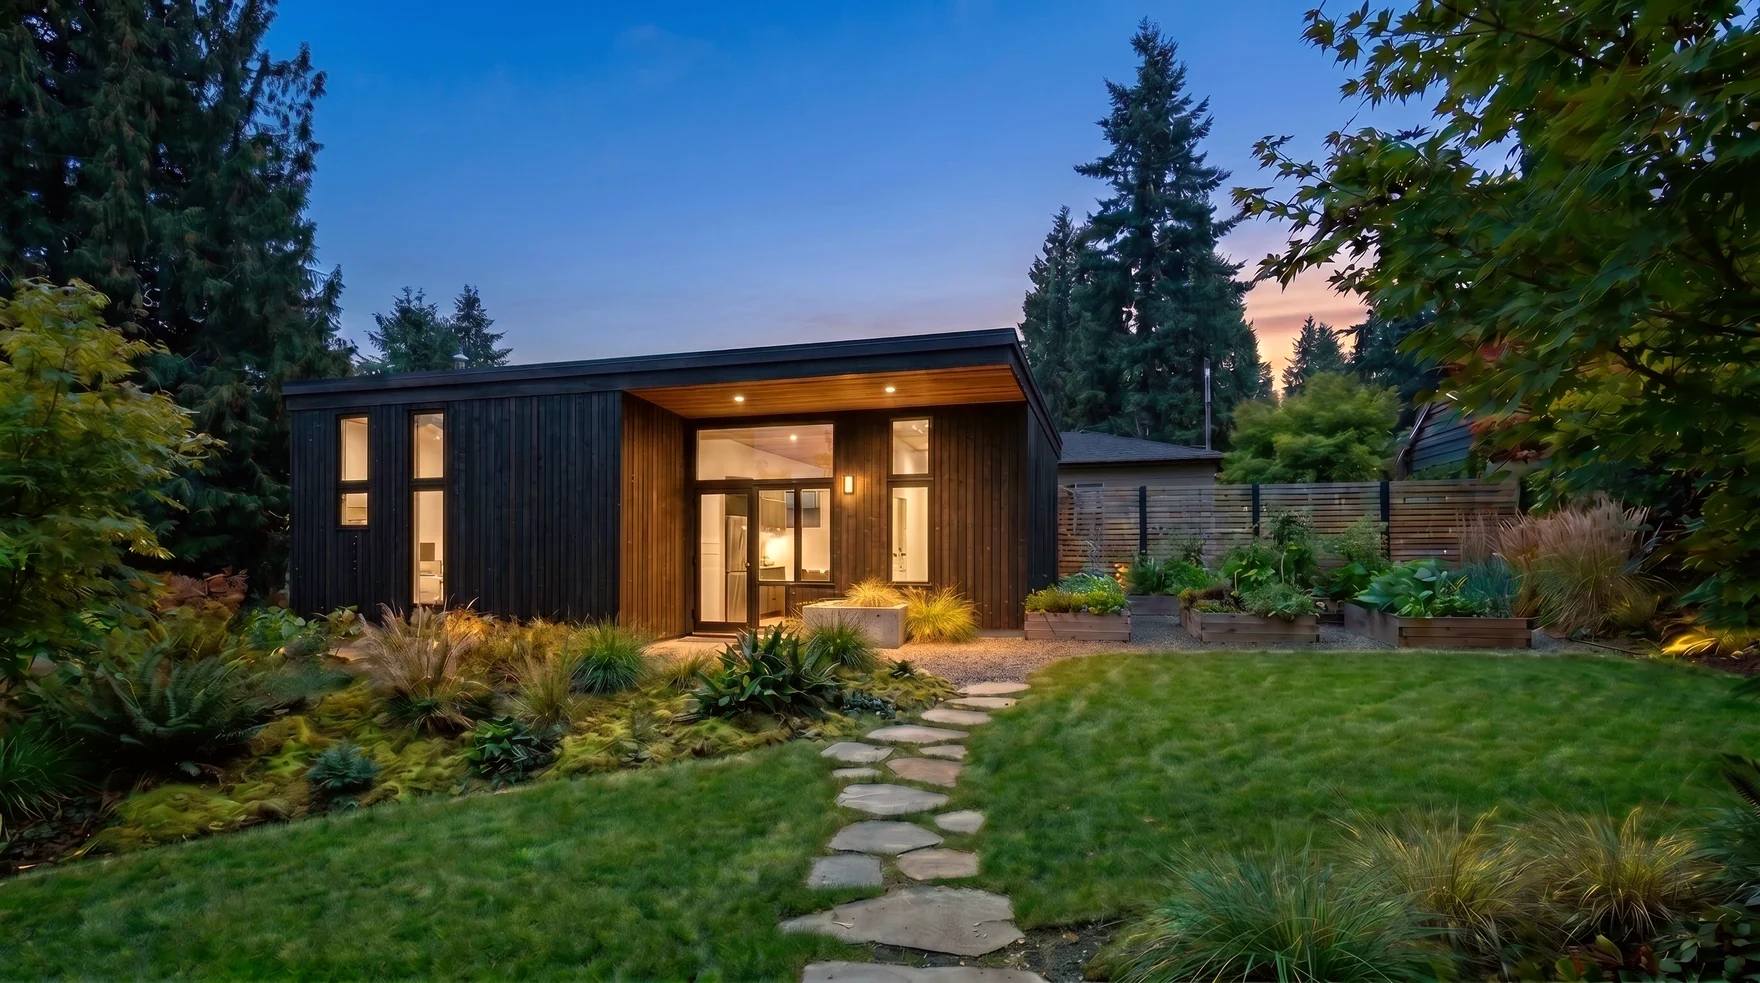
MNBE converts an existing basement into a legal accessory dwelling unit across Seattle, Bellevue, Kirkland, Redmond, and the Eastside, faster and for less than building new, with the same HB 1337 status as a DADU. King, Snohomish & Pierce County.
What We Build
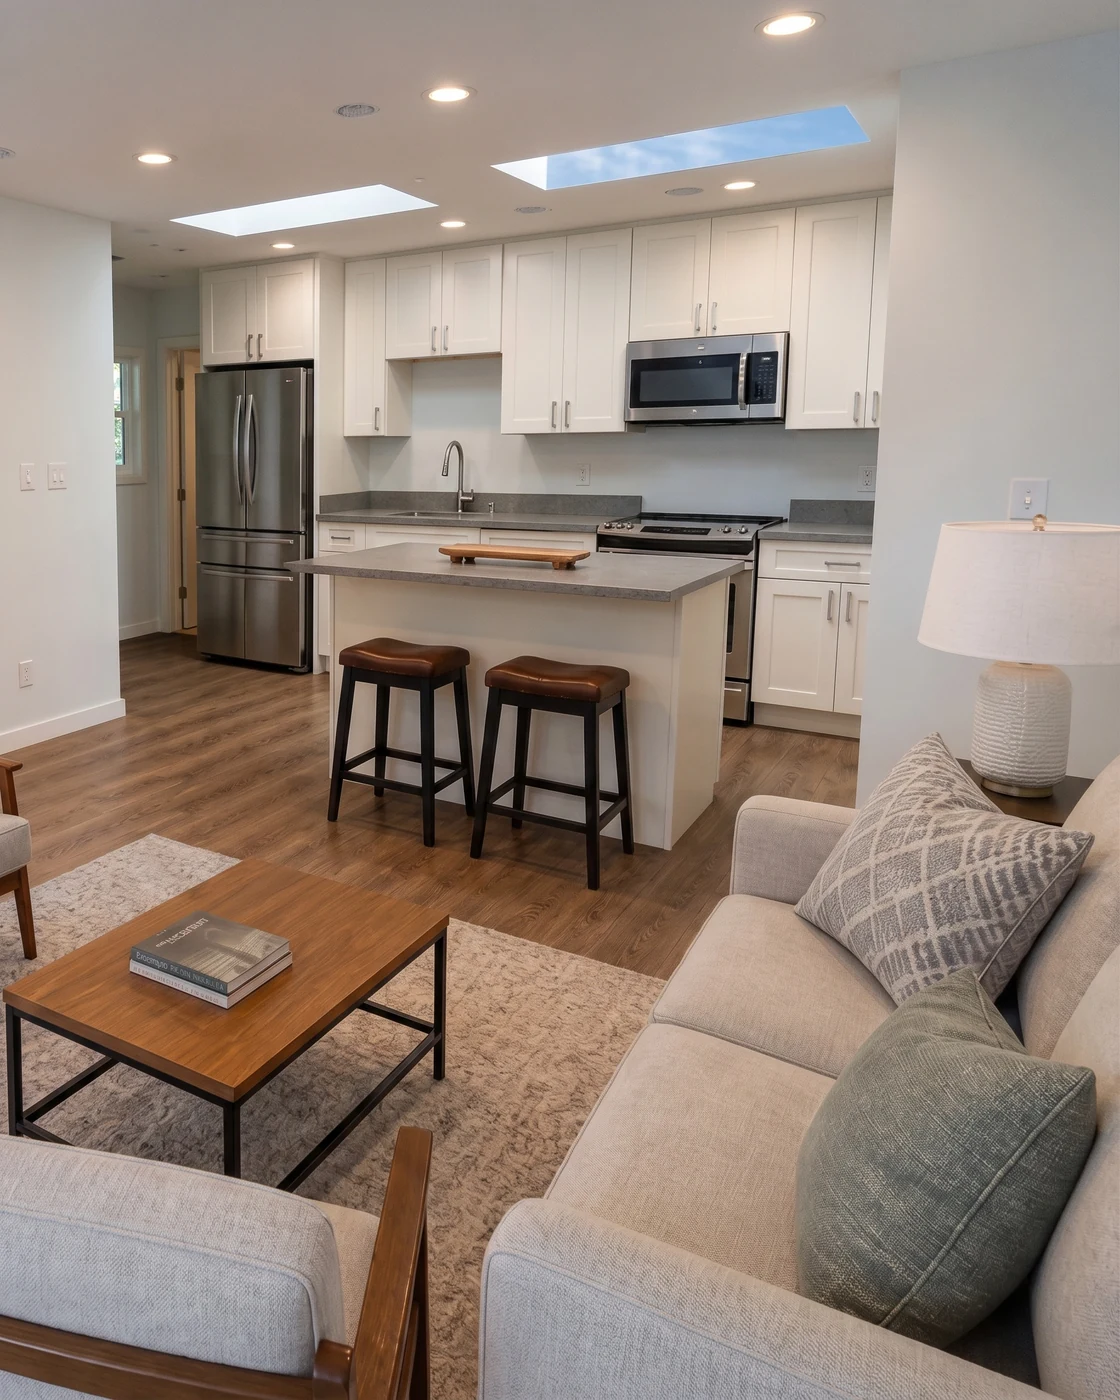
A basement ADU is a legal accessory dwelling unit created by converting existing below grade space into a self contained second home, with a separate entry, a full kitchen, a full bath, code compliant ceiling height, egress windows, and ventilation. It carries the same legal status as a detached DADU under HB 1337 and counts toward the two ADU per lot allowance, and we convert basements into legal ADUs across Seattle and the Eastside, from Bellevue and Kirkland to Redmond, Sammamish, and Mercer Island.
Most Seattle homes built before 1985 have basements that started as storage or laundry space, and many of them can become legal ADUs with the right code work. The economics are strong because the foundation, walls, and roof already exist; the work is interior framing, plumbing, electrical, and finishes, plus the egress windows and separate entry. A basement conversion is the leanest path into an ADU. If a freestanding unit fits your goals better, compare a detached DADU, an attached AADU, or a backyard cottage, or start from the ADU and DADU overview.
Basement ADU · By The Numbers
A conversion reuses the structure you already own and carries the same status as a DADU.
Priced to your project.
A basement ADU typically runs 30 to 50 percent less than a comparable DADU, because the foundation, walls, roof, and primary utility infrastructure already exist. The variables that move the bid most are existing ceiling height, where low ceilings may require excavation, egress window scope such as cutting concrete for new wells, waterproofing condition since older basements often need remediation, and the new mechanical system, including separate HVAC, a separate water heater, and dedicated electrical. We assess all of this in a free basement assessment, then sign one written fixed price, and the number we sign is the number we build to.
How It Works
No handoffs and no surprises. Here is exactly how your basement goes from storage space to a finished, rentable ADU.
We walk your basement and confirm it qualifies, checking ceiling height, egress potential, and how separate utilities can be run.
Drawings for the entry, kitchen, and bath inside your existing footprint, with structural coordination and a written bid.
We submit to Seattle DCI or your Eastside city, answer every plan check correction ourselves, and schedule the inspections.
We cut egress windows, build the separate entry, and run new framing, plumbing, electrical, and finishes, founder supervised.
Final inspection, certificate of occupancy, and a finished basement ADU ready to live in or rent.
Reviews
Verified five star reviews from owners who built their ADU, DADU, or renovation with us.
"We hired MNBE to build our ADU in Bellevue, and the entire experience was amazing. They handled everything from foundations and framing to kitchen, siding, windows and HVAC."
"We hired MNBE for a full renovation of our 100 year old home and the results exceeded expectations, structural upgrades, new insulation, a luxury bathroom, a high end kitchen, a new roof and mini split AC."
"We hired MNBE for a major exterior renovation: a 900 sq ft custom deck with metal railings, full exterior painting and new siding. From start to finish the experience was exceptional, responsive, meticulous and patient."
Six practical answers from a builder who has converted dozens of basements into legal ADUs. Call us if yours isn't here. We answer the phone Monday through Saturday.
A basement ADU is a legal Accessory Dwelling Unit created by converting existing below grade space into a self contained second home. Separate entry, sometimes shared with a stairwell, full kitchen, full bath, code compliant ceiling height, egress windows, and ventilation. It carries the same legal status as a detached ADU under HB 1337 and city codes, and it counts toward the two ADU per lot allowance.
No. Three requirements decide it: ceiling height, where most cities require 7 feet minimum and 7.5 feet in living areas; egress windows in every bedroom, with specific dimension and well requirements; and a path for separate utilities like an electrical subpanel. Older basements with low ceilings or no windows may not qualify, so we assess feasibility before design.
Up to 1,000 sq ft typically, the same as a DADU or AADU. Most Seattle basements are smaller than that, so the practical answer for most projects is as large as the existing basement. Some homeowners bump out a small portion of the basement during the conversion to gain a bedroom or a kitchen footprint, which gets handled with the same permit.
About 4 to 7 months from signed contract to certificate of occupancy for a typical Seattle basement ADU. The breakdown is roughly 3 to 4 weeks of design, 2 to 3 months of plan check at Seattle DCI, and 2 to 4 months of construction. It is faster than a DADU because we are working inside existing framing and foundation. Eastside cities can compress further.
A basement ADU typically runs 30 to 50 percent less than a comparable DADU because the foundation, walls, roof, and primary utilities already exist. The bid moves most on ceiling height, since low ceilings may require excavation, egress window scope like cutting concrete for new wells, waterproofing condition, and the new mechanical system with separate HVAC, water heater, and electrical.
We publish every question Seattle homeowners ask us about basement conversions, ADUs, and permitting. Browse the full FAQ library for expert guidance.
View all FAQsWe'll get back to you within one business day with a clear next step.
Thank you for considering MNBE for your basement ADU conversion. We respond within one business day, Monday through Saturday.