"We hired MNBE to build our ADU in Bellevue, and the entire experience was amazing. They handled everything from foundations and framing to kitchen, siding, windows and HVAC."
Zena Heywood
Bellevue, WA · Attached ADU

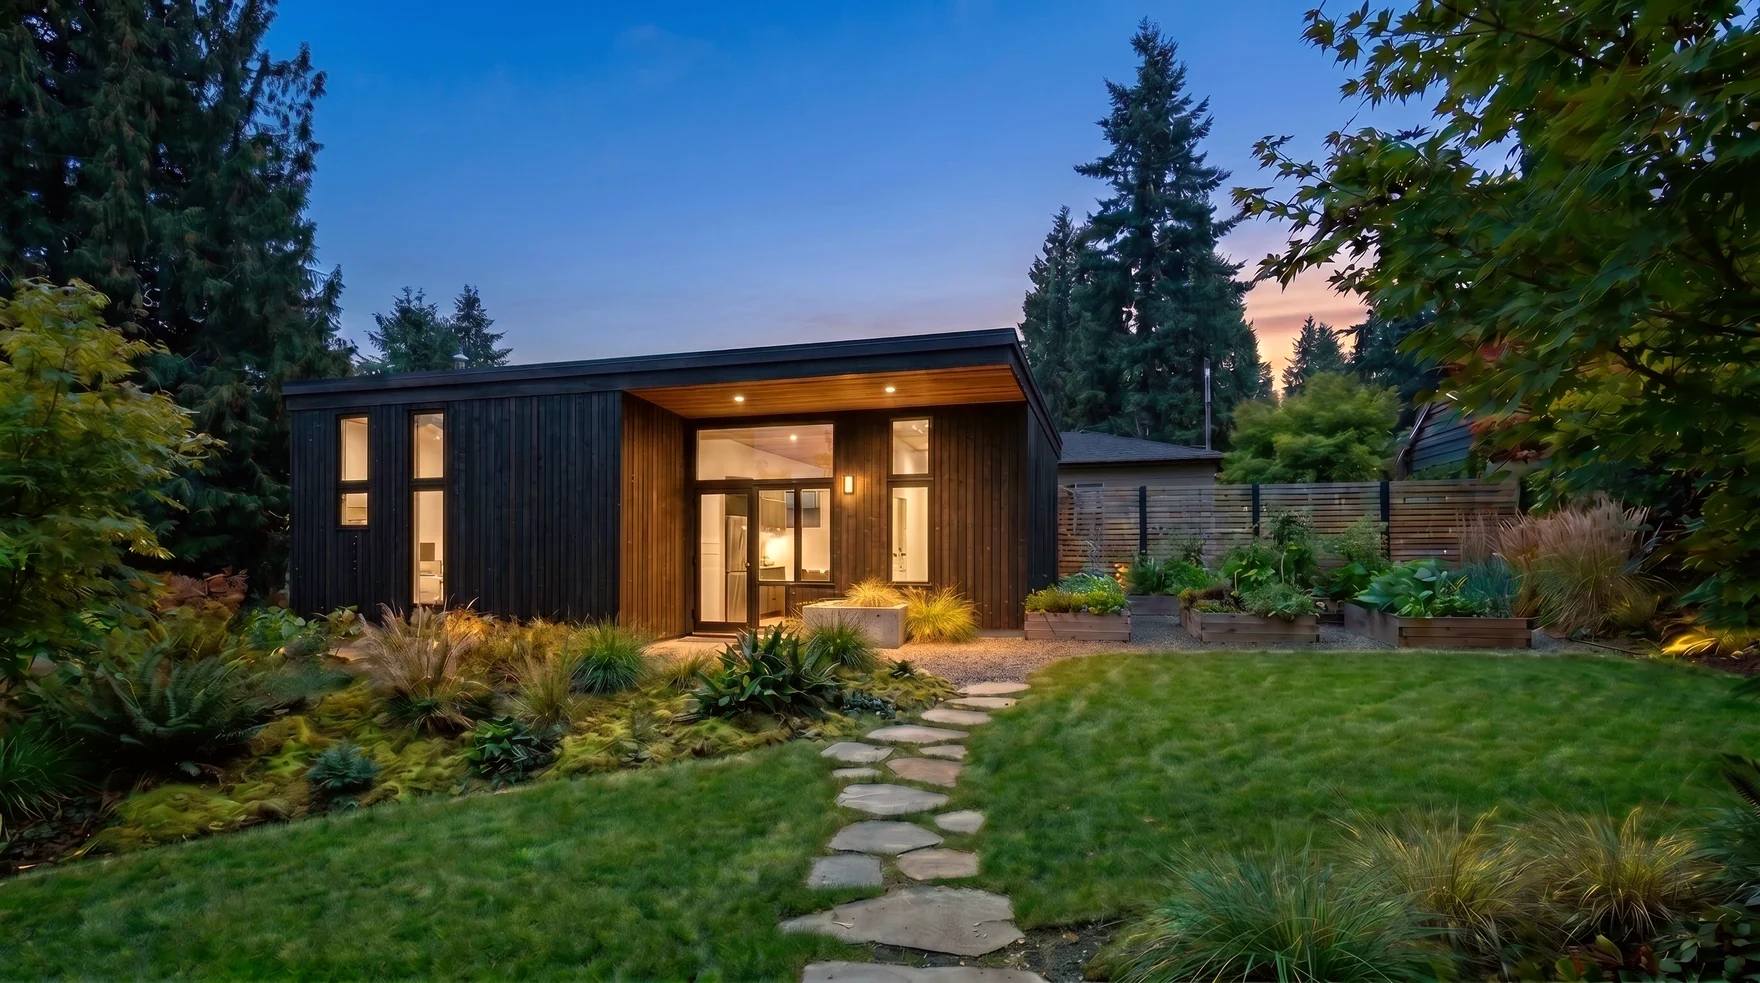
MNBE designs, permits, and builds attached accessory dwelling units end to end, shared wall construction tied into your existing home across Seattle, Bellevue, Kirkland, Redmond, and the Eastside. Lower cost and a faster build than a from scratch DADU on the same lot.
What An AADU Is
An AADU is an Attached Accessory Dwelling Unit, a self contained second home on the same lot as the primary residence that shares at least one wall with the existing house. It has its own front door, its own kitchen, its own bathroom, and its own legal address. That shared wall is what separates an AADU from a detached DADU. Seattle's zoning code calls it an AADU specifically, while the wider real estate world often says attached ADU, in law suite, or garage apartment, all the same legal classification under Washington state law.
AADUs are permitted up to 1,000 sq ft in Seattle and across the Eastside, can be rented separately, and count toward the two ADU per lot allowance that HB 1337 mandates statewide. Sharing the foundation, roofline, and utility runs with your existing house makes an attached unit lower cost and faster to build than a from scratch DADU, and it works on tight infill lots where a freestanding cottage will not fit. We design, permit, and build the whole thing across Seattle and the Eastside, from Bellevue and Kirkland to Redmond, Sammamish, and Mercer Island.
An attached unit is one of four paths back at the ADU and DADU hub. If your lower level is the obvious candidate, look at a basement ADU conversion; if you want a freestanding rental in the yard, compare a backyard cottage or a full detached DADU. After a free feasibility visit we will tell you which one pencils for your lot, your budget, and your goals.
Seattle AADU Facts · 2026
An AADU is one half of the two ADU allowance Washington now mandates.
Priced to your project.
An attached unit usually costs noticeably less than a comparable DADU on the same lot because the foundation, roof, and utility runs are shared with the existing house. The variables that move the bid most are how much existing wall and roof we preserve versus rebuild, whether the existing electrical service supports the second unit load, finish level, and any code mandated upgrades to the existing house the addition triggers, such as egress windows, fire separation, and energy code work. We walk your property first, then put it in writing.
How It Works
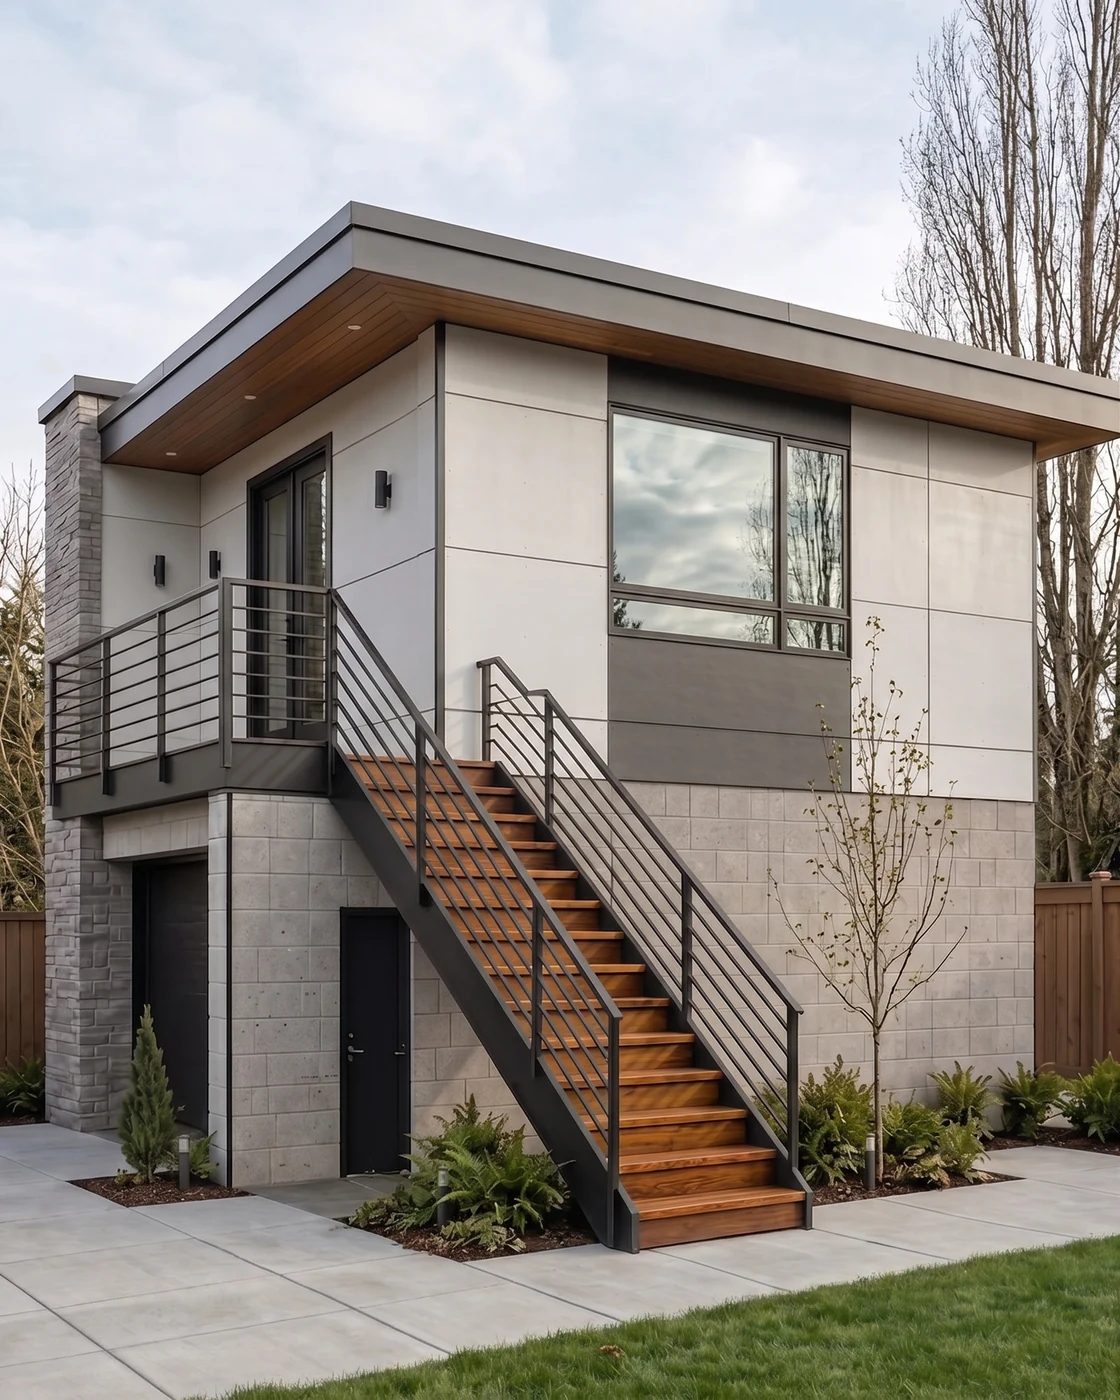
The same five phases on every AADU we deliver, drawn from our finished Bellevue project. No handoffs and no surprises.
We map where the new unit connects, where the shared wall lives, and how existing utilities carry a second unit load, with the firewall and panel detail code requires.
The foundation ties into the existing footing or pours as a connected stem wall extension, engineered and inspected, saving time over a freestanding pour.
Two by six walls, continuous exterior insulation, taped and flashed windows. The shared wall gets a one hour fire rated, sound attenuated assembly.
Mini split heat pump, heat pump water heater, dedicated subpanel, a real kitchen, and a code compliant bath, so the unit lives as an independent home.
Pathways, lighting, separate address signage, separate meters, and a punch list walkthrough, plus a one year workmanship warranty and full packet.
Reviews
Verified five star reviews from owners who built their ADU, DADU, or renovation with us.
"We hired MNBE to build our ADU in Bellevue, and the entire experience was amazing. They handled everything from foundations and framing to kitchen, siding, windows and HVAC."
"We hired MNBE for a full renovation of our 100 year old home and the results exceeded expectations, structural upgrades, new insulation, a luxury bathroom, a high end kitchen, a new roof and mini split AC."
"We hired MNBE for a major exterior renovation: a 900 sq ft custom deck with metal railings, full exterior painting and new siding. From start to finish the experience was exceptional, responsive, meticulous and patient."
Practical answers from a builder who runs AADU permits and AADU job sites every week. Call us if yours isn't here. We answer the phone Monday through Saturday.
An AADU is an Attached Accessory Dwelling Unit, a self-contained second home sharing at least one wall with the main house; a DADU is freestanding. Both qualify as ADUs under Washington's HB 1337, run up to 1,000 sq ft in Seattle and the Eastside, and rent separately. The AADU usually costs less but trades privacy and design flexibility.
Three reasons: lot fit, cost, and schedule. A tight lot with critical areas, tree canopy, or restrictive setbacks may not fit a freestanding DADU but supports an AADU. Sharing the foundation wall, roofline, and utility runs cuts the bid, and construction often finishes several weeks faster with no second foundation pour. The tradeoff is privacy across the shared wall.
Seattle caps an AADU at 1,000 sq ft of gross floor area, the same as a DADU, and some lots qualify for a 1,200 sq ft bonus under tree retention rules. Bellevue, Kirkland, Redmond, and Mercer Island also allow 1,000 sq ft. The footprint counts toward lot coverage, and the unit needs its own kitchen, bath, and entry.
Usually not. Most jurisdictions allow shared utilities when the connection is engineered for the combined load: a dedicated subpanel fed from the main panel, which Seattle SDCI permits in most zones, a shared sewer lateral with separate cleanouts, and shared water service. If the existing panel can't carry the second unit, a panel upgrade or separate service is required.
Plan on 5 to 8 months from signed contract to certificate of occupancy for a typical Seattle AADU: roughly 3 to 4 weeks of design, 2 to 4 months of plan check at Seattle DCI, and 2 to 4 months of construction. Eastside cities like Redmond and Kirkland usually run faster on permits, and we hold the written schedule.
We publish every question Seattle homeowners ask us about AADUs, permitting, and construction. Browse the full FAQ library for expert guidance.
View all FAQsWe'll get back to you within one business day with a clear next step.
Thank you for considering MNBE for your ADU or DADU project. We respond within one business day, Monday through Saturday.