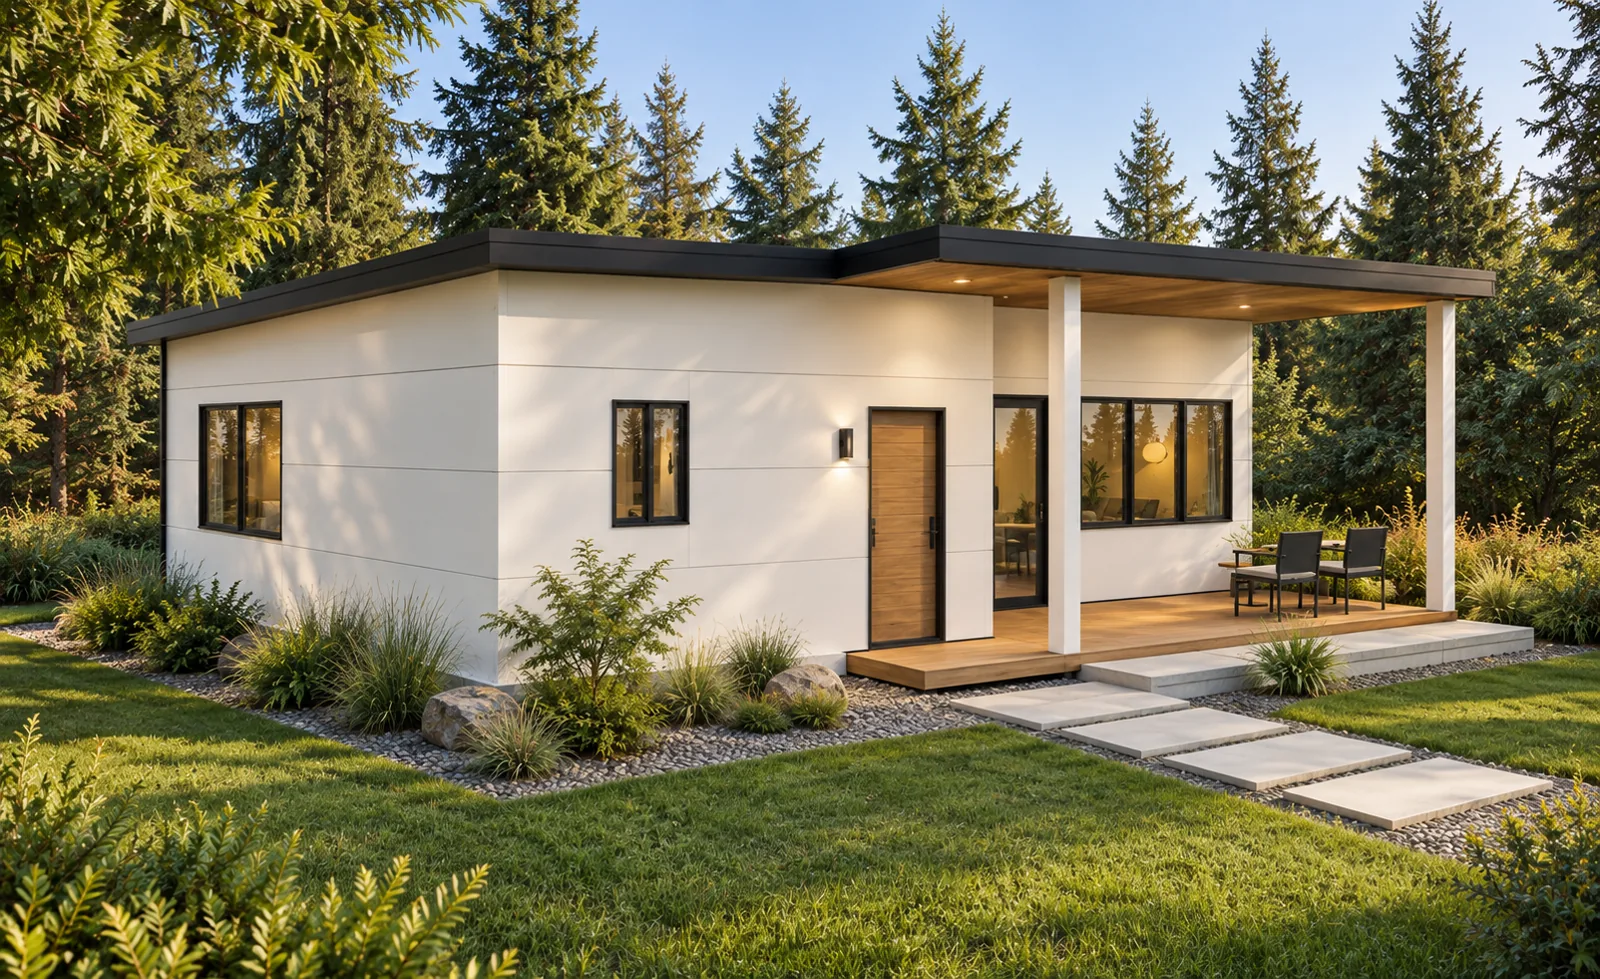
New Construction · DADU · In Permitting
Renton
Modern One-Bedroom Home · Renton, WA
640 sq ft 1 bedroom 1 full bath
At a glance
- Size
- 640 sq ft
- Bedrooms
- 1
- Bathrooms
- 1 full
- Stories
- 1
- Location
- Renton, WA
- Status
- In permitting

Modern One-Bedroom Home · Renton, WA
A 640 sq ft single-level home built around an open great room. Oversized glass sliders connect the living area, island kitchen and dining to a 155 sq ft covered deck; a private bedroom, walk-in closet and full bathroom complete the plan.
| Single Level | Open great room with living area, island kitchen and dining space, primary bedroom, full bathroom with double vanity and bathtub, walk-in closet and laundry closet |
|---|---|
| Outdoor | 155 sq ft covered deck off the great room and an 18 sq ft covered entry porch |
| Living Area | 640 sq ft |
|---|---|
| Covered Deck | 155 sq ft |
| Stories | 1 |
| Bedrooms | 1 |
| Bathrooms | 1 full |
| Location | Renton, WA |
| Project Type | New Construction · DADU |
Rendered exterior views of the home.
Glass sliding doors connect the great room to the 155 sq ft covered deck.
A separate 18 sq ft entry porch completes the approach.
Furnished 3D views of every level.
The living room, island kitchen and dining area share an open great room.
The furnished plan shows how the bedroom, living space and covered deck connect.
Kitchen and bathroom design concepts.
A wood island with seating faces the main kitchen wall.
White cabinetry, natural oak and light counters.
A glass shower and wood vanity create a simple bathroom concept.
Warm wood, pale tile and black fixtures.
Thank you for considering MNBE for your project. We respond within one business day, Monday through Saturday.