
Bellevue
Attached Accessory Dwelling Unit · Bellevue, WA
At a glance
- Size
- 450 sq ft
- Bedrooms
- 1
- Bathrooms
- 1 full
- Stories
- 2
- Location
- Bellevue, WA
- Status
- In permitting
Attached Accessory Dwelling Unit · Bellevue, WA
A 450 sq ft two-level dwelling attached to an existing residence. Cooking, dining and living share the main floor; the upper level is a private bedroom suite with walk-in closet, bathroom and deck.
| Entry Level | Living room, kitchen, dining area and laundry room |
|---|---|
| Upper Level | Primary suite with walk-in closet, en-suite bathroom and a private deck |
| Living Area | 450 sq ft |
|---|---|
| Stories | 2 |
| Bedrooms | 1 |
| Bathrooms | 1 full |
| Location | Bellevue, WA |
| Project Type | New Construction · ADU |
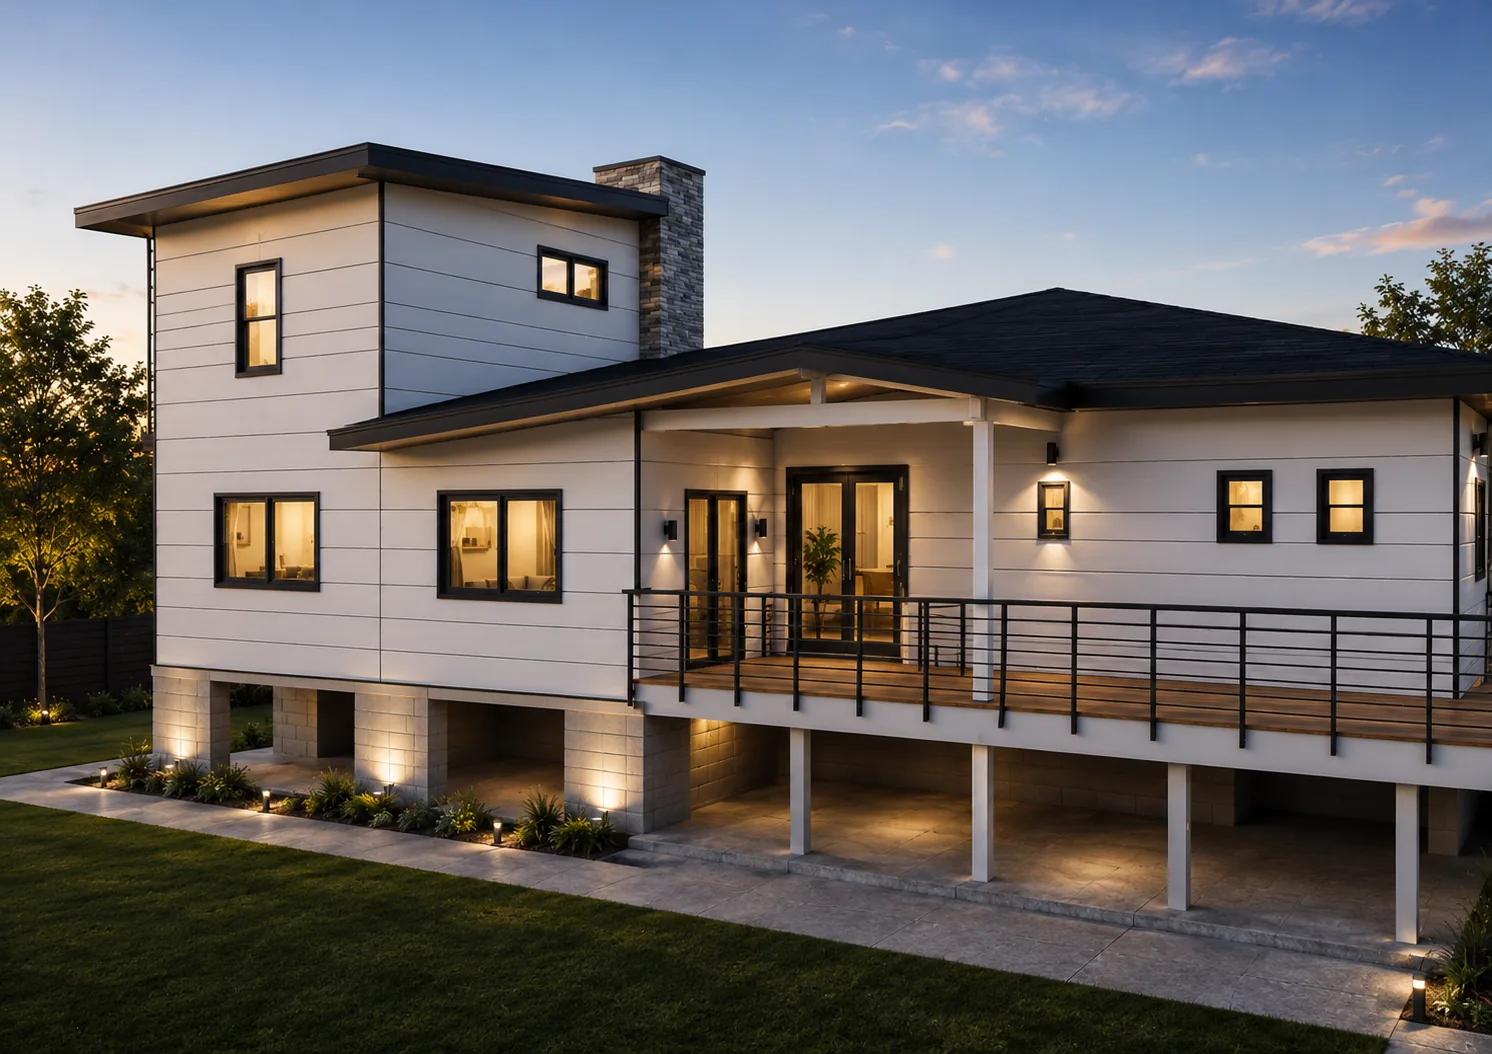
Rendered exterior views of the home.
The two-level dwelling attaches to an existing residence.
An outdoor deck extends the upper bedroom suite.
Furnished 3D views of every level.
An open kitchen and living area make the most of the narrow plan.
The private upper level combines the bedroom, walk-in closet and full bathroom.
Kitchen and bathroom design concepts.
A corner kitchen wraps around an island with seating.
Oak tones, olive cabinetry and warm stone.
A double vanity pairs with a tub and shower combination.
Warm wood and soft stone tones.
Thank you for considering MNBE for your project. We respond within one business day, Monday through Saturday.