"We hired MNBE to build our ADU in Bellevue, and the entire experience was amazing. They handled everything from foundations and framing to kitchen, siding, windows and HVAC."
Zena Heywood
Bellevue, WA · Attached ADU

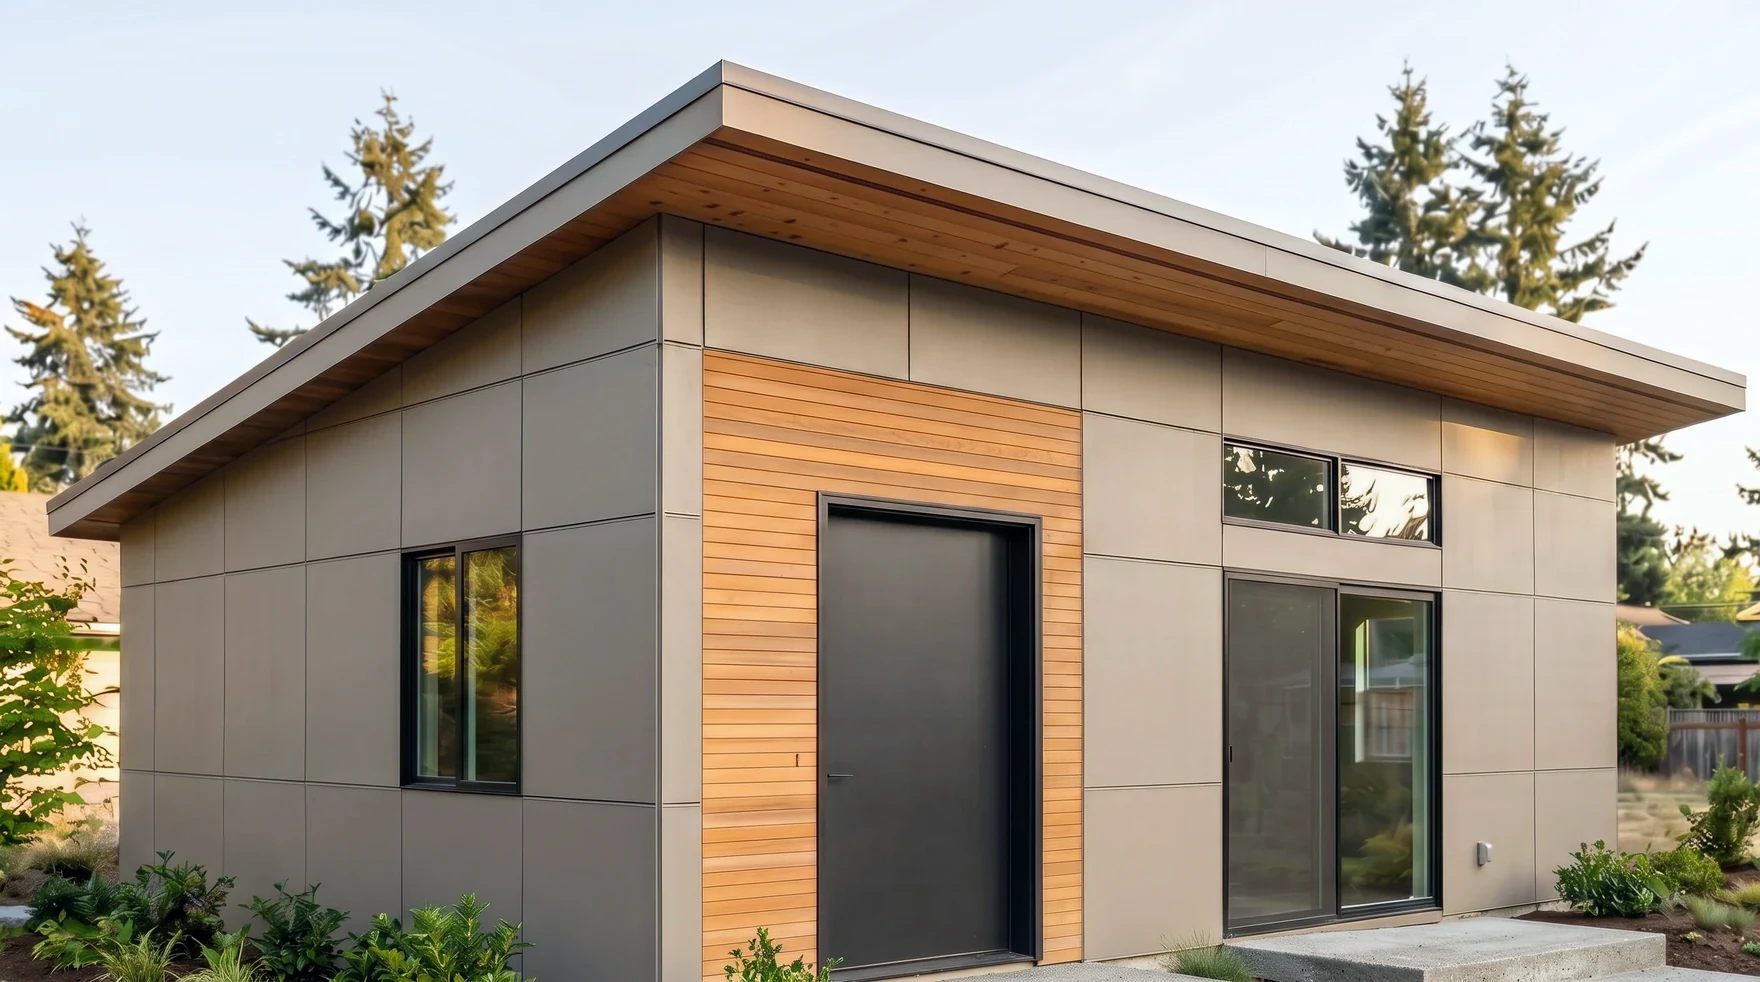
What Edmonds' code allows for attached and detached ADUs today, rule by rule, with the code section behind each one. Written by MNBE founder Aharon Ben Elisha. Checked October 28, 2026.
The Update
Edmonds rewrote its ADU rules in Ordinance 4360, effective June 19, 2024, which removed owner occupancy and stopped enforcing old ADU covenants. Its 2025 middle housing update moved the rules to ECDC 16.20.060, and a July 2025 ordinance changed ADU parking. The city's ADU handout was updated in April 2026.
An older 2022 handout with one ADU, 800 sq ft and owner occupancy is still online. It no longer applies.
Rules for other cities are in our ADU rules by city guide.
Edmonds · ECDC 16.20.060
The four numbers homeowners ask about first. Check them against your lot with a feasibility study →
The Code
The main single-family zones. Zone-specific numbers vary, so we confirm them for each lot.
| Rule | What Edmonds allows | Source |
|---|---|---|
| ADUs per lot | Two with a detached single-family house: one attached and one detached, two attached, or two detached. Not with duplexes, townhouses or other middle housing. | ECDC 16.20.060 |
| Size | 1,000 sq ft in LDR-S, 1,200 sq ft in LDR-M and LDR-L, counting basements and attics but not garages or unconditioned space. | ECDC 16.20.060 |
| Height | 24 feet for a detached ADU, 25 feet for an attached one. Lower DADUs, 15 feet or less, get reduced rear setbacks. | ECDC 16.20.060 |
| Setbacks | DADU rear setback: 25 feet in LDR-L, 20 feet in LDR-M (10 feet at 15 feet tall or less), 10 feet in LDR-S (7.5 feet at 15 feet or less), and 0 feet at an alley. Sides: 5, 7.5 or 10 feet by zone. | ECDC 16.20.030 |
| Lot coverage | 35%. | ECDC 16.20.030 |
| Minimum lot size | No ADU-specific minimum. | ECDC 16.20.030 |
| Parking | None for the first ADU. One space for a second ADU, none within half a mile of a major transit stop. | ECDC 16.20.060 |
| Owner occupancy | Not required, and old ADU covenants are no longer enforced. | Ordinance 4360 |
| Address | The house address plus Unit A or B. | City ADU handout |
| Existing structures | DADUs are allowed in existing legal buildings, including detached garages, and in legal nonconforming buildings with minor exterior changes. | ECDC 16.20.060 |
| Utilities | In Edmonds utility areas, one water meter and one sewer lateral per parcel. Some areas are served by a water district with its own meter rules. | City ADU handout |
| Trees | Significant trees are 6 inches and up. Tree removal on an improved single-family lot that can't be subdivided is generally exempt, outside critical areas. | ECDC 17.130 |
| Fire | Sprinklers are required in new one- and two-family dwellings over 3,000 sq ft of fire area. | ECDC 19.05.020 |
Checked October 28, 2026. Sources: ECDC 16.20.060, ECDC 16.20.030, ECDC 17.130, Ordinance 4360, the city ADU handout (April 2026) and RCW 36.70A.681. Where the handout and the code differ, the code governs. A plain-English summary, not legal advice. The code governs, and we confirm it for your lot.
Your Lot
The code sets the outer limits. Your lot sets the real ones. This is the order we work in during the free site visit and feasibility.
We confirm your zone and check Edmonds' maps for critical areas, shoreline and slopes, which can move or shrink the buildable area.
We locate the trees the code protects and their root zones before we place the ADU.
We test size, height, setbacks, coverage and floor area against your house, and whether an existing building can be converted.
We check whether water, sewer and power can come from the house or need their own connections.
We draw the plans in house, submit to Edmonds, answer corrections and carry the project through inspections.
Reviews
Verified five star reviews from owners we guided through ADU feasibility, permitting, and construction.
"We hired MNBE to build our ADU in Bellevue, and the entire experience was amazing. They handled everything from foundations and framing to kitchen, siding, windows and HVAC."
"We hired MNBE for a full renovation of our 100 year old home and the results exceeded expectations, structural upgrades, new insulation, a luxury bathroom, a high end kitchen, a new roof and mini split AC."
"My mom hired MNBE Construction for her two-bedroom DADU in Seattle, and watching the process up close was impressive. They did it all: design, architectural plans, the building permit, and the full construction. … The communication was excellent and there were never any surprises."
Short answers from the code. For your exact lot, call us or book the free site visit.
Two with a detached single-family house: one attached and one detached, two attached, or two detached.
1,000 square feet in LDR-S and 1,200 square feet in LDR-M and LDR-L, not counting garages or unconditioned space.
24 feet, which fits two stories. A DADU of 15 feet or less gets a smaller rear setback.
Not for the first ADU. A second ADU needs one space, unless the lot is within half a mile of a major transit stop.
It uses the house address plus Unit A or B, and can have its own mailbox if the Postal Service approves.
We'll check your address against Edmonds' ADU code and get back to you within one business day with a clear next step.
Thank you for considering MNBE. Thank you for considering MNBE. Tell us your address and we will tell you, in writing, what Edmonds' code allows on your lot. We respond within one business day, Monday through Saturday.