"We hired MNBE to build our ADU in Bellevue, and the entire experience was amazing. They handled everything from foundations and framing to kitchen, siding, windows and HVAC."
Zena Heywood
Bellevue, WA · Attached ADU

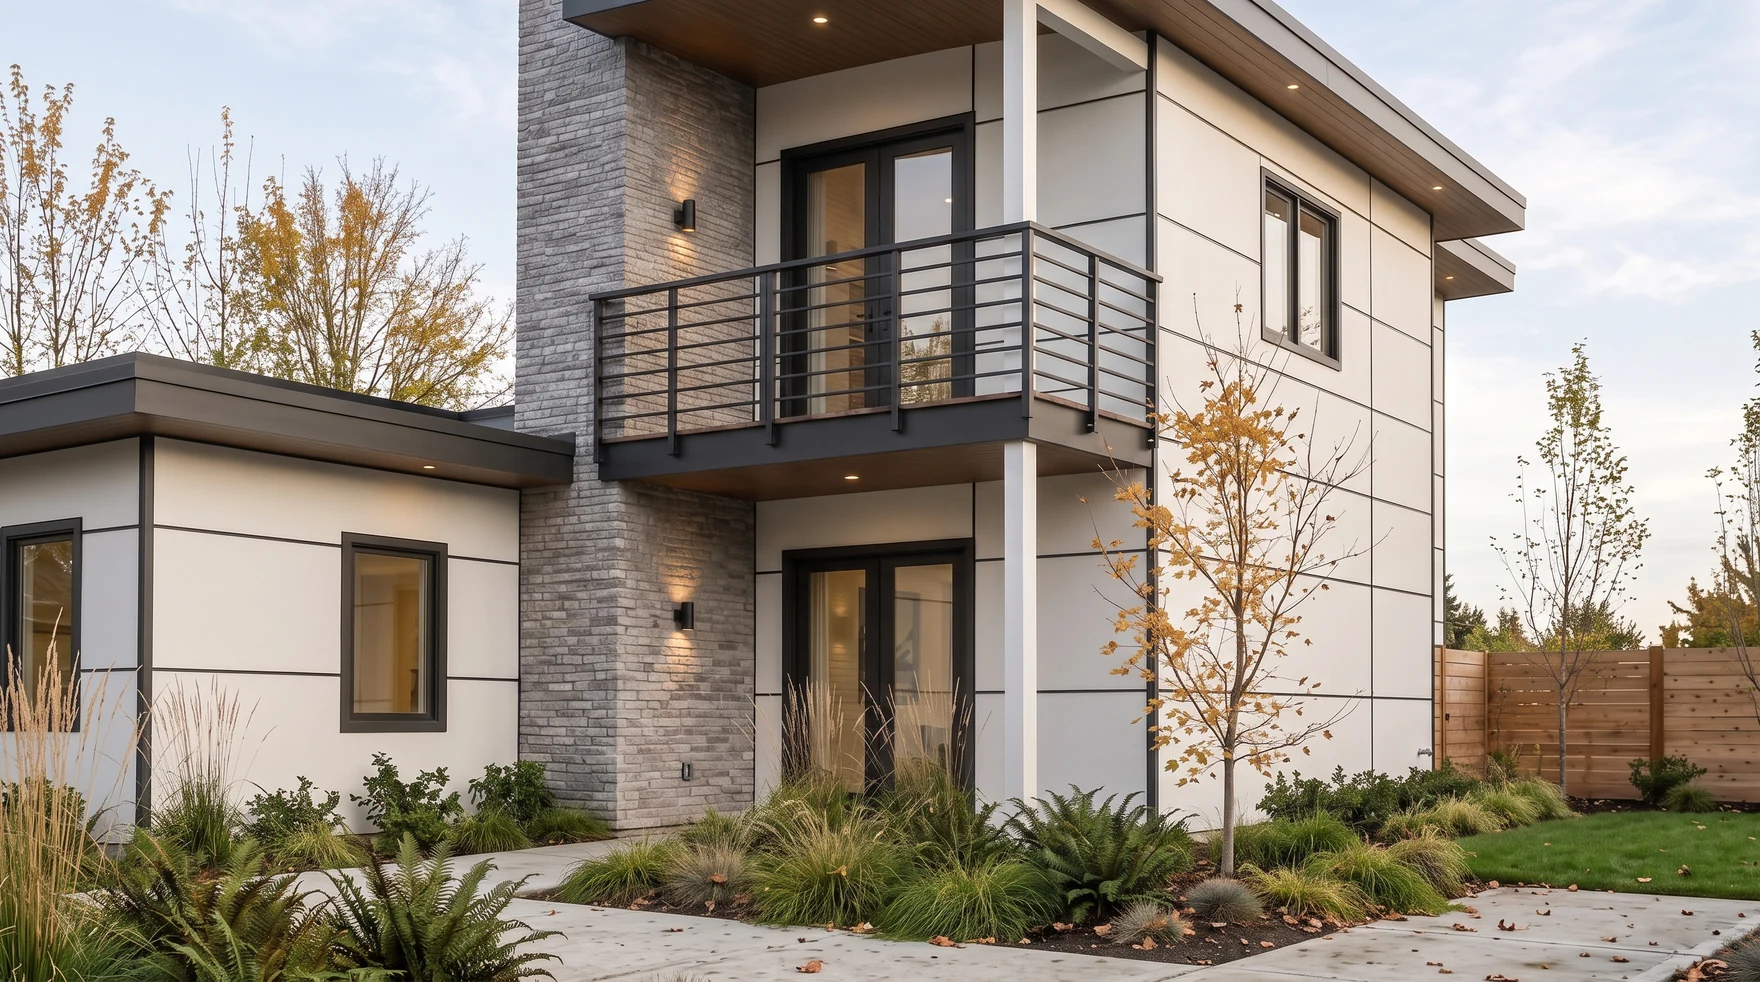
MNBE builds new homes on vacant urban lots and subdivided parcels across Seattle, Bellevue, Kirkland, Redmond, and the Eastside, with city specific zoning expertise and short plat coordination when it applies. King, Snohomish & Pierce County.
What We Build
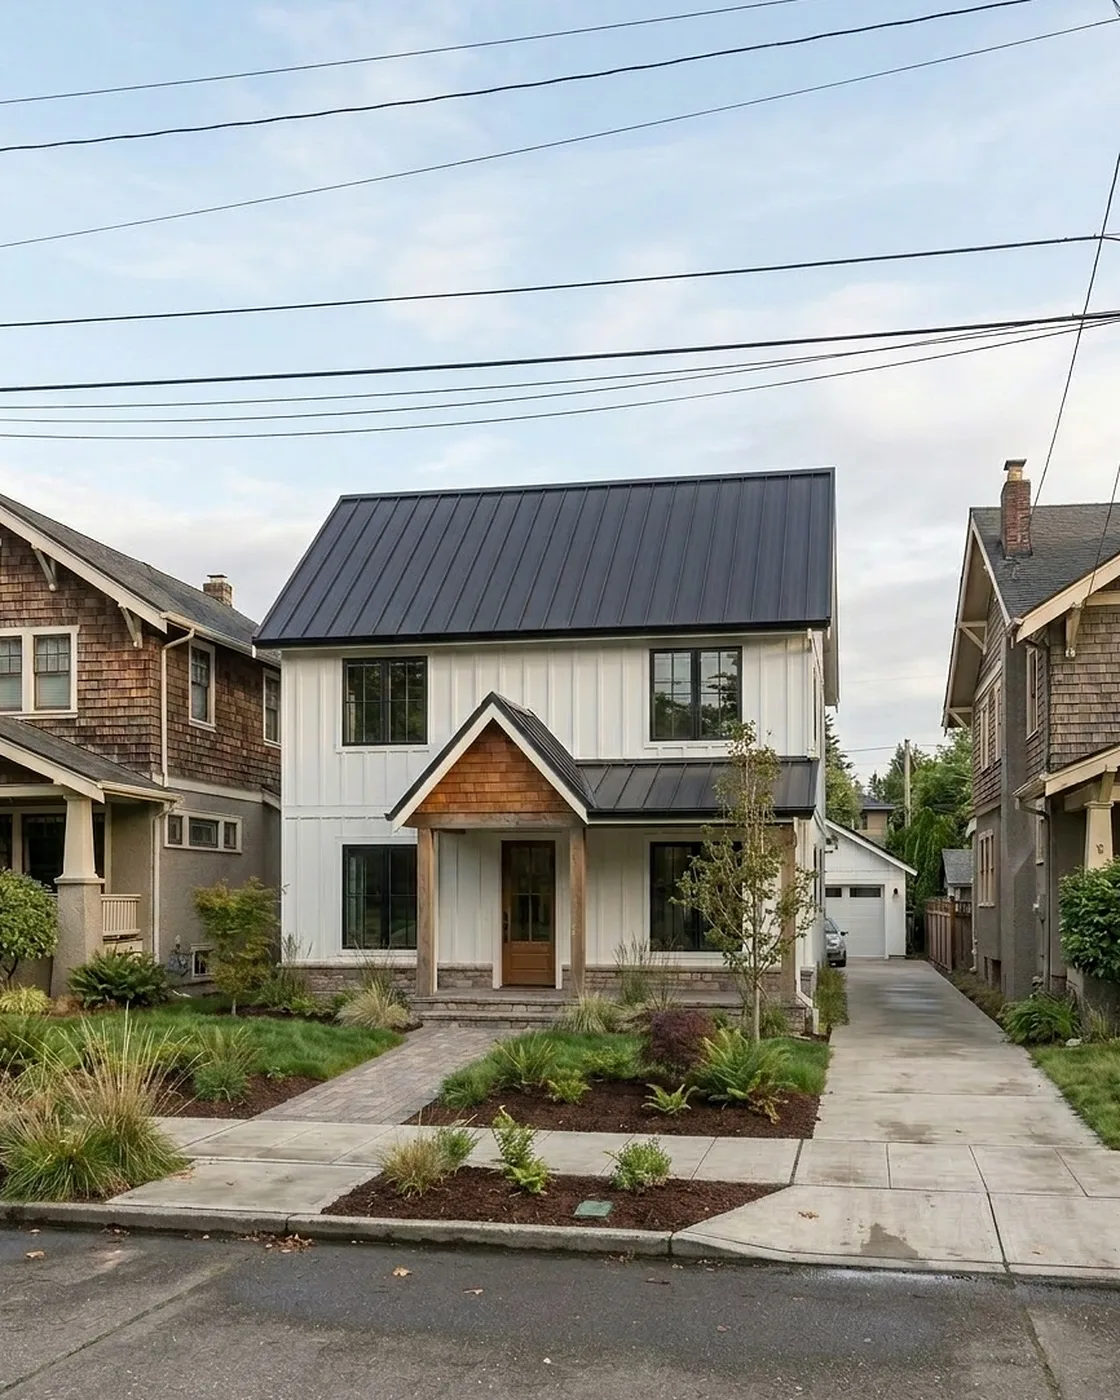
Infill new construction is building a new home on a previously undeveloped urban lot, or on a parcel created by subdividing a larger lot. It is the opposite of greenfield development at the suburban edge, so an infill project shares access roads, utilities, and infrastructure with the neighborhood already in place. We are an infill builder serving Seattle and the Eastside, from Bellevue and Kirkland to Redmond, Sammamish, and Mercer Island, and we have cleared infill permits across all eight cities we serve.
Infill takes three forms. The simplest is a single home on a vacant lot you own or are buying, common in Seattle's Magnolia, Green Lake, and Wedgwood. The second is a subdivision into multiple parcels, where a larger lot qualifies for a short plat and we coordinate the survey, civil engineering, and platting on each resulting parcel. The third is a middle housing build under HB 1110, a duplex, triplex, or fourplex on a lot that previously allowed only single family. The work rewards careful zoning interpretation, attention to neighbor impact, and city specific code knowledge, which is exactly what a new construction partner who runs this work is for. Start with a site feasibility study if you are not sure your lot pencils, or compare the path to a lot owner build on land you already hold.
Infill Builds · 2026
Honest timelines and reach from a builder who runs infill across the region. See the HB 1110 middle housing guide →
Priced to your lot.
Every infill build is priced to the specific parcel, never a generic per square foot number. The drivers that move the total live in the dirt and the code: utility connections from the street, where new sewer, water, and electrical service add cost depending on distance and trenching; whether the lot needs a short plat with survey, civil engineering, and plat review; and the overlay zones that apply only inside specific city boundaries. We read all of that before we price, then you get a written fixed price that covers design, permits, and construction.
How It Works
No handoffs and no surprises. Here is exactly how an infill lot goes from a zoning question to a finished home.
We walk the vacant or subdividable lot and read its zoning, overlays, access, and utility access at no cost.
We interpret the city specific overlay codes, confirm whether the lot qualifies for short plat, and map the buildable envelope.
We design the home, engineer the utility scope from the street, and coordinate survey and civil where subdivision applies.
We submit the new build permits, manage any short plat, and answer every plan check correction ourselves.
One licensed crew, founder supervised, from foundation to finishes, on the fixed price we signed.
Reviews
Verified five star reviews from owners who built their ADU, DADU, or renovation with us.
"We hired MNBE to build our ADU in Bellevue, and the entire experience was amazing. They handled everything from foundations and framing to kitchen, siding, windows and HVAC."
"We hired MNBE for a full renovation of our 100 year old home and the results exceeded expectations, structural upgrades, new insulation, a luxury bathroom, a high end kitchen, a new roof and mini split AC."
"We hired MNBE for a major exterior renovation: a 900 sq ft custom deck with metal railings, full exterior painting and new siding. From start to finish the experience was exceptional, responsive, meticulous and patient."
Six practical answers from a builder who runs infill projects across the Eastside. If yours is not here, call us. We answer the phone Monday through Saturday.
Infill new construction is building a new home on a previously vacant urban lot or on a subdivided parcel inside an established neighborhood. The opposite of greenfield development. Infill projects share access roads, utilities, and infrastructure with existing neighbors. The work involves more careful zoning interpretation, more attention to neighbor impact (drainage, sightlines, tree retention), and more city specific code knowledge than greenfield.
Sometimes. Some lots qualify for short plat subdivision under city rules, especially in Seattle's Lowrise zones and Eastside cities with active middle housing implementation. The math depends on lot size, zoning, road frontage, utility access, and HB 1110 application. We coordinate the survey, civil engineering, platting submittal, and new build permits if your lot qualifies. We also tell you in writing if it doesn't.
Plan on 14 to 20 months for a single new home on a vacant lot. Add 4 to 8 months if subdivision or short plat is part of the project. The plat work happens in parallel with design where possible, but city plat review can extend the timeline. Aharon's pace on construction is faster than the regional average; the long pole is permits and, when relevant, plat approval.
Same building code, different zoning rules in some cases. Seattle has neighborhood overlays (urban village, design review, landmark district) that apply only inside specific boundaries. Bellevue, Kirkland, Redmond, and Mercer Island have similar overlay zones. Infill builds need to navigate the overlay codes specific to the lot. We do this work as part of the zoning analysis.
Vacant lots often have sewer stubs and water taps from earlier development, but those connections may be undersized or in the wrong location for a modern home. We engineer the utility scope during design: confirming or replacing existing connections, sizing electrical service, and coordinating with city engineering. New connections from the street can add meaningful cost depending on distance and trenching.
We publish every question Seattle homeowners ask us about infill, permitting, and new construction. Browse the full FAQ library for expert guidance.
View all FAQsWe'll get back to you within one business day with a clear next step.
Thank you for considering MNBE for your infill build. We respond within one business day, Monday through Saturday.