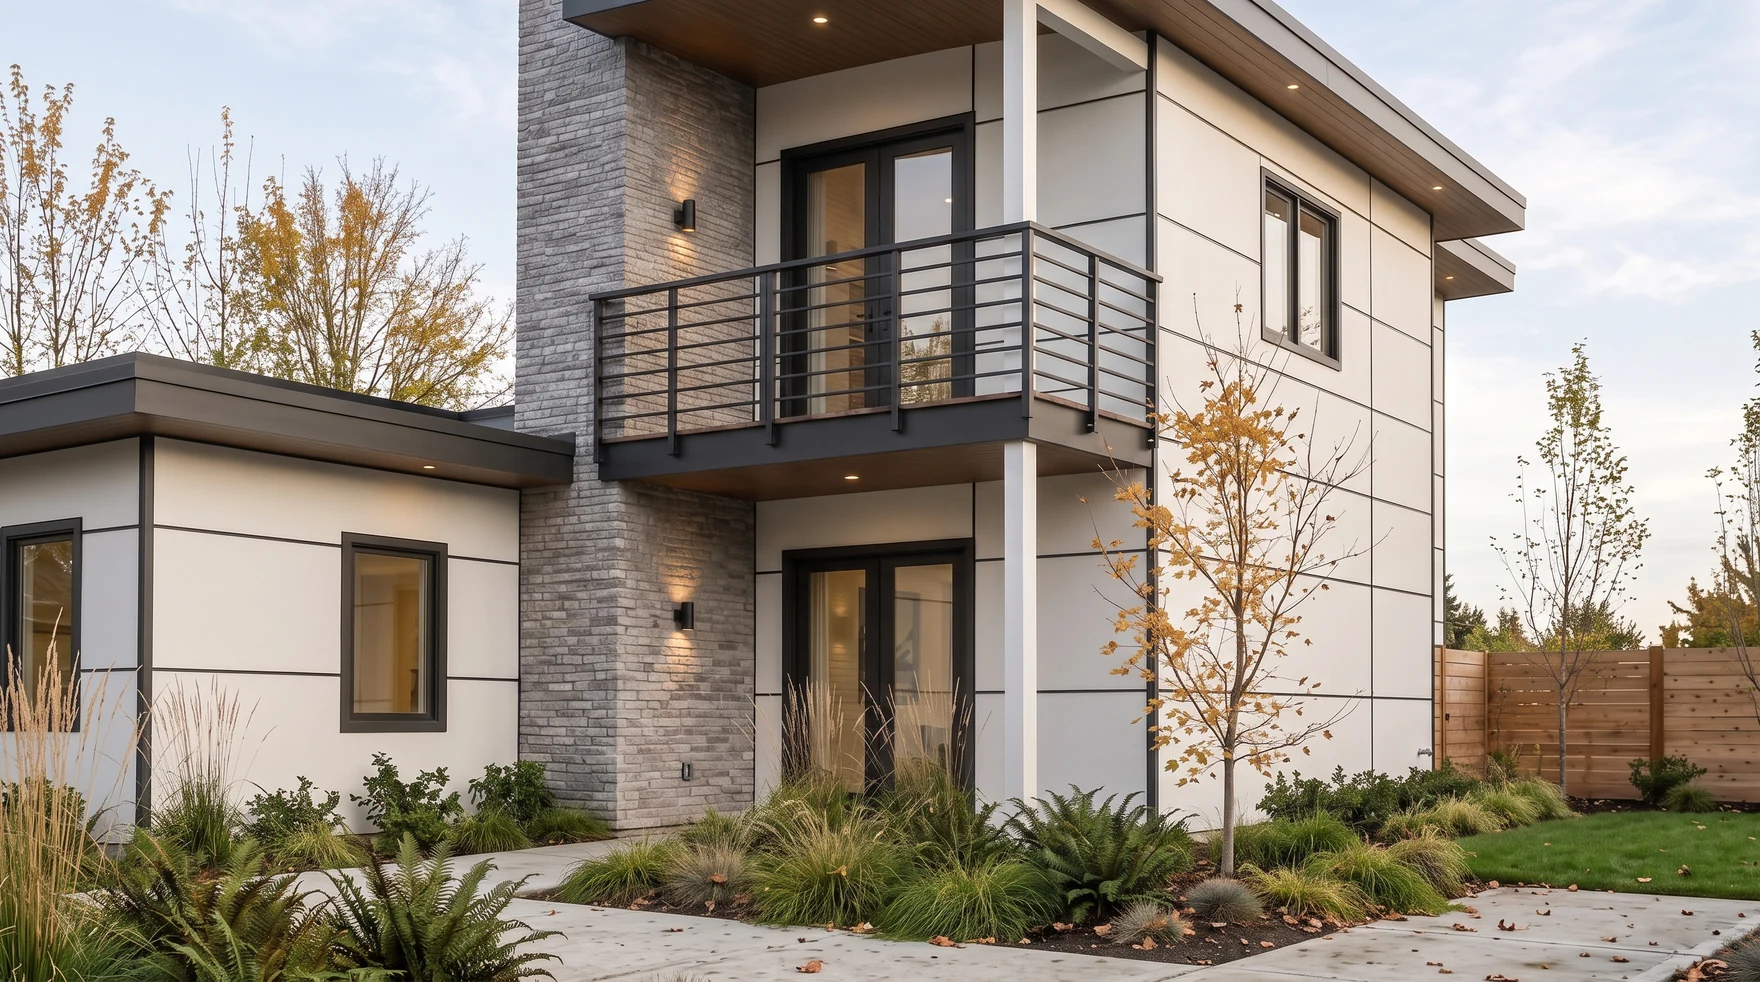
"We hired MNBE to build our ADU in Bellevue, and the entire experience was amazing. They handled everything from foundations and framing to kitchen, siding, windows and HVAC."
Zena Heywood
Bellevue, WA · Attached ADU

MNBE runs a written site feasibility study for custom home lots across Seattle, Bellevue, Kirkland, Redmond, and the Eastside, covering zoning, soils, slope, utilities, critical areas, and HB 1110 and HB 1337 before you commit to design. King, Snohomish & Pierce County.
What It Is
A site feasibility study is a written buildability analysis that tells you whether a lot can support the custom home you have in mind, before you commit to architectural design or close on land. We serve Seattle and the Eastside, from Bellevue and Kirkland to Redmond, Sammamish, and Mercer Island, and the deliverable is the same in every case: a report with citations, diagrams, and a clear go or no-go recommendation, turned around in 2 to 3 weeks.
The study pulls together zoning code, the setback and buildable envelope, lot coverage and height limits, a soils and slope assessment, utility availability and capacity, critical area screening for steep slopes, wetlands, streams, and tree retention, plus HB 1110 middle housing and HB 1337 ADU application, owner occupancy rules, off street parking, and access constraints. The goal is a code compliant building envelope you can hand an architect. For lot shoppers it tells you whether to buy; for lot owners it tells you what to design; for developers it tells you how many units the lot supports. It is the cheapest mistake prevention you can buy before a new construction project.
Feasibility · By The Numbers
One written report tells you whether to buy, what to design, or how many units your lot supports. See all new construction services →
Priced to your lot.
Feasibility is free for clients we expect to engage for design build, and a flat fee for feasibility only engagements where you intend to use a different builder. Either way you get the same written deliverable. The fee scales with lot complexity, not floor area, so steep slopes, critical area triggers, and unusual easements add scope. Any third party geotechnical soils work is quoted separately, with a fixed number up front.
How It Works
No guesswork and no wasted design spend. Here is exactly how your lot goes from a question mark to a documented go or no-go.
A 90 minute walk of your lot, recording topography, vegetation, neighbor context, and equipment access with photos and notes.
We pull the applicable Seattle or Eastside code, map the buildable envelope after setbacks, and flag HB 1110 and HB 1337 overrides.
Soils and slope assessment, utility availability and capacity, and critical area screening for slopes, wetlands, streams, and trees.
We assemble the ten item report with diagrams and access analysis, plus any recommendation for a geotechnical soils study.
A written conclusion: buildable as proposed, buildable with modifications, or not buildable, with rationale and alternatives.
Reviews
Verified five star reviews from owners who built their custom home, ADU, or renovation with us.
"We hired MNBE to build our ADU in Bellevue, and the entire experience was amazing. They handled everything from foundations and framing to kitchen, siding, windows and HVAC."
"We hired MNBE for a full renovation of our 100 year old home and the results exceeded expectations, structural upgrades, new insulation, a luxury bathroom, a high end kitchen, a new roof and mini split AC."
"We hired MNBE for a major exterior renovation: a 900 sq ft custom deck with metal railings, full exterior painting and new siding. From start to finish the experience was exceptional, responsive, meticulous and patient."
Six practical answers from a builder who runs custom home feasibility every week. If yours is not here, call us. We answer the phone Monday through Saturday.
A site feasibility study is a written analysis, delivered in 2 to 3 weeks, that tells you whether your lot supports the home you have in mind before you commit to architectural design. It combines zoning, setbacks, lot coverage, height limits, soils and slope, utility capacity, critical area screening, and HB 1110 and HB 1337 eligibility into one clear go or no-go recommendation.
New construction feasibility is more comprehensive because the project is larger and the constraints more numerous. Custom home feasibility includes geotechnical scope review (when to commission a soils report), structural engineering preview (what the foundation needs to look like for these soils), more detailed utility engineering, and HB 1110 middle housing eligibility analysis. ADU feasibility focuses on the smaller envelope an accessory dwelling occupies and HB 1337 specifically.
Feasibility is free for clients we expect to engage for design and build. We charge a flat fee for feasibility only engagements where the homeowner intends to use a different builder. Either way, you get the same written deliverable. The fee scales with lot complexity, since steep slopes, critical area triggers, and unusual easements add scope.
Steep slopes, fill soils, lots with prior septic or buried tanks, or lots in known soil bearing problem areas often need a third party geotechnical engineer. We coordinate that scope as part of feasibility, recommend appropriate engineers, and integrate the soils findings into the written report. Geotech work is quoted separately, but we get you a fixed quote up front.
Yes. Lenders frequently want a buildability confirmation before closing on a lot purchase or a construction loan. Our written report serves that purpose. The report does not replace a formal appraisal, but it tells the lender that an experienced builder has confirmed the lot supports the proposed project.
We publish every question Seattle homeowners ask us about feasibility, permitting, and new construction. Browse the full FAQ library for expert guidance.
View all FAQsWe'll get back to you within one business day with a clear next step.
Thank you for considering MNBE for your project. We respond within one business day, Monday through Saturday.